Experience Modern Urban Living In This Stunning 1-bedroom Plus Den Suite At 15 Bruyeres Mews, Nestled In Toronto's Vibrant Waterfront Community. This Bright, Open-concept Home Features Floor-to-ceiling Windows That Flood The Space With Natural Light, Sleek Laminate Floors, And A Private Balcony Perfect For Relaxing. The Modern Kitchen Boasts Stainless Steel Appliances, Granite Countertops, And Ample Storage, Flowing Seamlessly Into A Versatile Living Area. A Spacious, Separate Den Offers The Ultimate Flexibility, Serving Perfectly As A Home Office, Cozy Nursery, Or Guest Bedroom. Residents Enjoy Premium Resort-style Amenities, Including A Concierge Service, A State-of-the-art Fitness Centre, And A Rooftop Terrace. Steps From Transit, This Location Offers Unparalleled Convenience, Making This Property Ideal For Professionals Or Investors Seeking The Ultimate Downtown Lifestyle.
For sale
C$469,000
15 Bruyeres Mews #710, Toronto, ON M5V 0A7
2beds
1baths
Apartment
Built in ----
-- sqft lot
$-- Zestimate®
C$--/sqft
C$485/mo HOA
What's special
- 53 days |
- 22 |
- 1 |
Zillow last checked:
Listing updated:
Listed by:
CENTURY 21 PERCY FULTON LTD.
Source: TRREB,MLS®#: C13455862 Originating MLS®#: Toronto Regional Real Estate Board
Originating MLS®#: Toronto Regional Real Estate BoardFacts & features
Interior
Bedrooms & bathrooms
- Bedrooms: 2
- Bathrooms: 1
Primary bedroom
- Level: Main
- Dimensions: 2.92 x 2.99
Den
- Level: Main
- Dimensions: 1.99 x 1.99
Dining room
- Level: Main
- Dimensions: 3.01 x 2.99
Kitchen
- Level: Main
- Dimensions: 1.99 x 1.99
Living room
- Level: Main
- Dimensions: 2.99 x 2.99
Heating
- Forced Air, Gas
Cooling
- Central Air
Appliances
- Laundry: Ensuite
Features
- None
- Basement: None
- Has fireplace: No
Interior area
- Living area range: 500-599 null
Property
Parking
- Parking features: None
Features
- Levels: Multi-Level
- Exterior features: Open Balcony
Details
- Parcel number: 762200117
Construction
Type & style
- Home type: Apartment
- Property subtype: Apartment
Materials
- Concrete
Community & HOA
HOA
- Amenities included: Community BBQ, Concierge, Elevator, Guest Suites, Gym, Party Room/Meeting Room
- Services included: Heat Included, Common Elements Included, Building Insurance Included, Water Included, Condo Taxes Included, CAC Included
- HOA fee: C$485 monthly
- HOA name: TSCP
Location
- Region: Toronto
Financial & listing details
- Annual tax amount: C$2,127
- Date on market: 6/17/2026
C
CENTURY 21 PERCY FULTON LTD.
By pressing Contact Agent, you agree that the real estate professional identified above may call/text you about your search, which may involve use of automated means and pre-recorded/artificial voices. You don't need to consent as a condition of buying any property, goods, or services. Message/data rates may apply. You also agree to our Terms of Use. Zillow does not endorse any real estate professionals. We may share information about your recent and future site activity with your agent to help them understand what you're looking for in a home.
Price history
Price history is unavailable.
Public tax history
Tax history is unavailable.
Climate risks
Neighborhood: Niagara
Nearby schools
GreatSchools rating
No schools nearby
We couldn't find any schools near this home.
- C$748,0002 bd2 ba-- sqft15 Bruyeres Mews #1008, Toronto, ON M5V0A7For Sale

- C$--1 bd1 ba617 sqft15 Bruyeres Mews #903, Toronto, ON M5V0A7Off Market
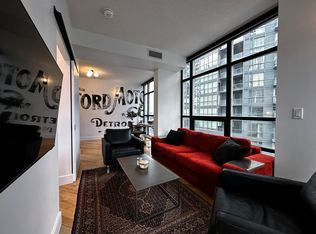
- C$1,9001 bd1 ba560 sqft15 Bruyeres Mews #403, Toronto, ON M5V0A7For Rent
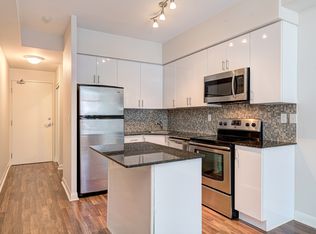
- C$550,0002 bd1 ba-- sqft15 Bruyeres Mews #517, Toronto, ON M5V0A7For Sale

- C$---- bd-- ba-- sqft38 Iannuzzi St #210, Toronto, ON M5V0G7Off Market
- C$--1 bd1 ba599 sqft38 Iannuzzi St, Toronto, ON M5V0G7Off Market
- C$499,9001 bd1 ba-- sqft20 Bruyeres Mews #217, Toronto, ON M5V0G8For Sale
- C$578,0002 bd1 ba-- sqft20 Bruyeres Mews UNIT 705, Toronto, ON M5V0G8For Sale
Similar homes
- C$499,9993 bd2 ba-- sqft151 Dan Leckie Way #610, Toronto, ON M5V 4B2For Sale
 MLS ID #C13642256, ROYAL LEPAGE TERREQUITY REALTY. TRREB
 - C$550,0002 bd1 ba-- sqft15 Bruyeres Mews #517, Toronto, ON M5V 0A7For SaleMLS ID #C13614706, CENTURY 21 LEADING EDGE REALTY INC.. TRREB
- C$499,0002 bd1 ba-- sqft35 Bastion St #720, Toronto, ON M5V 0C2For Sale
 MLS ID #C13618580, RE/MAX EXCEL REALTY LTD.. TRREB
 - C$549,9002 bd1 ba-- sqft20 Bruyeres Mews #201, Toronto, ON M5V 0G8For Sale
 MLS ID #C13653562, EVERLAND REALTY INC.. TRREB
 - C$449,0002 bd1 ba-- sqft17 Bathurst St #801, Toronto, ON M5V 0N1For SaleMLS ID #C13485278, SAGE REAL ESTATE LIMITED. TRREB
- C$539,0002 bd1 ba-- sqft600 Queens Quay W #219, Toronto, ON M5V 3M3For SaleMLS ID #C13652780, RIGHT AT HOME REALTY INC.. TRREB
- C$474,8002 bd1 ba-- sqft600 Fleet St #1601, Toronto, ON M5V 1B7For SaleMLS ID #C13228726, RE/MAX NIAGARA REALTY LTD, BROKERAGE. TRREB
- C$428,8001 bd1 ba-- sqft576 Front St W #627, Toronto, ON M5V 0P8For SaleMLS ID #C13649552, ROYAL LEPAGE TERREQUITY REALTY. TRREB
- C$519,9002 bd1 ba-- sqft17 Bathurst St N #1006, Toronto, ON M5V 0N1New ConstructionMLS ID #C13567614, CENTURY 21 PEOPLE`S CHOICE REALTY INC.. TRREB
- C$459,0001 bd1 ba-- sqft17 Bathurst St #903, Toronto, ON M5V 0N1For SaleMLS ID #C13604944, BAY STREET GROUP INC.. TRREB
- C$449,9002 bd1 ba-- sqft50 Bruyeres Mews #310, Toronto, ON M5V 0H8For SaleMLS ID #C12921588, CENTURY 21 KING`S QUAY REAL ESTATE INC.. TRREB
- C$519,8882 bd1 ba-- sqftThe LakeFront, Toronto, ON M5V 2N9New ConstructionMLS ID #C13473346, CENTURY 21 KING`S QUAY REAL ESTATE INC.. TRREB
- C$565,0002 bd1 ba-- sqftThe Neptune 2, Toronto, ON M5V 4A1For SaleMLS ID #C13637564, RIGHT AT HOME REALTY INC.. TRREB
- C$445,0001 bd1 ba-- sqft215 Fort York Blvd #711, Toronto, ON M5V 4A2For SaleMLS ID #C13617544, ROYAL LEPAGE SIGNATURE REALTY. TRREB
- C$449,9991 bd1 ba-- sqft17 Bathurst St #3205, Toronto, ON M5V 2N9For SaleMLS ID #C13595630, RIGHT AT HOME REALTY INC.. TRREB
- C$575,0002 bd1 ba-- sqft38 Dan Leckie Way #515, Toronto, ON M5V 2V6For SaleMLS ID #C13632038, SUTTON GROUP - SUMMIT REALTY INC.. TRREB
- C$439,000-- bd1 ba-- sqft38 Iannuzzi St #Uph02, Toronto, ON M5V 0A2For SaleMLS ID #C13581986, RIGHT AT HOME REALTY INC.. TRREB
- C$499,9001 bd1 ba-- sqft20 Bruyeres Mews #217, Toronto, ON M5V 0G8For SaleMLS ID #C13561980, SUTTON GROUP-ADMIRAL REALTY INC.. TRREB
- C$539,0001 bd1 ba-- sqft50 Bruyeres Mews #1001, Toronto, ON M5V 0H8For SaleMLS ID #C13632902, RE/MAX ULTIMATE REALTY INC.. TRREB
- C$680,0002 bd2 ba-- sqft151 Dan Leckie Way #315, Toronto, ON M5V 4B2For SaleMLS ID #C13655688, REAL ONE REALTY INC.. TRREB
