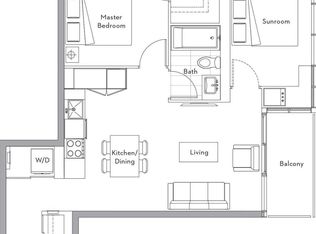
Don't miss this rare chance to own a bright, spacious corner condo in the heart of the vibrant waterfront district. This gorgeous 688 sq ft home features high-end finishes, a smart layout that maximizes natural light, and a private 40 sq ft balcony. The modern designer kitchen comes fully equipped with built-in stainless steel appliances, sleek quartz countertops, and a stunning marble backsplash. The primary bedroom serves as a quiet retreat with direct access to a beautiful 4-piece marble bathroom, while the large sunroom easily doubles as a second bedroom. Residents have access to premium building amenities and are just steps away from transit, shopping, grocery stores, parks, highways, and the lake. Perfect for anyone looking for the ultimate waterfront lifestyle!
New construction
C$549,888
17 Bathurst St #1806, Toronto, ON M5V 2N9
2beds
1baths
Apartment
Built in ----
-- sqft lot
$-- Zestimate®
C$--/sqft
C$603/mo HOA
What's special
Bright spacious corner condoHigh-end finishesModern designer kitchenBuilt-in stainless steel appliancesSleek quartz countertopsStunning marble backsplash
- 29 days |
- 13 |
- 0 |
Zillow last checked:
Listing updated:
Listed by:
CENTURY 21 KING`S QUAY REAL ESTATE INC.
Source: TRREB,MLS®#: C13473346 Originating MLS®#: Toronto Regional Real Estate Board
Originating MLS®#: Toronto Regional Real Estate BoardFacts & features
Interior
Bedrooms & bathrooms
- Bedrooms: 2
- Bathrooms: 1
Primary bedroom
- Level: Main
- Dimensions: 3.16 x 3.16
Dining room
- Level: Main
- Dimensions: 4.51 x 3.21
Kitchen
- Level: Main
- Dimensions: 2.84 x 2.23
Living room
- Description: Primary Bedroom
- Level: Main
- Area: 0 Square Meters
- Area source: Other
- Dimensions: 4.51 x 3.21
Sunroom
- Level: Main
- Dimensions: 3.84 x 2.31
Heating
- Forced Air, Gas
Cooling
- Central Air
Appliances
- Laundry: Ensuite
Features
- Primary Bedroom - Main Floor, Storage Area Lockers
- Basement: None
- Has fireplace: No
Interior area
- Living area range: 600-699 null
Property
Parking
- Parking features: None
- Has attached garage: Yes
Features
- Exterior features: Open Balcony
Lot
- Features: Clear View, Electric Car Charger, Library, Park, Public Transit, Rec./Commun.Centre
Details
- Parcel number: 0
Construction
Type & style
- Home type: Apartment
- Property subtype: Apartment
- Attached to another structure: Yes
Materials
- Concrete
Condition
- New Construction
- New construction: Yes
Community & HOA
Community
- Security: Carbon Monoxide Detector(s), Security Guard, Security System
HOA
- Amenities included: Bike Storage, Concierge, Elevator, Gym, Game Room, Media Room
- Services included: Heat Included, Water Included, Common Elements Included, Building Insurance Included, CAC Included
- HOA fee: C$603 monthly
- HOA name: TSCC
Location
- Region: Toronto
Financial & listing details
- Annual tax amount: C$3,069
- Date on market: 6/22/2026
CENTURY 21 KING`S QUAY REAL ESTATE INC.
CENTURY 21 KING`S QUAY REAL ESTATE INC.
By pressing Contact Agent, you agree that the real estate professional identified above may call/text you about your search, which may involve use of automated means and pre-recorded/artificial voices. You don't need to consent as a condition of buying any property, goods, or services. Message/data rates may apply. You also agree to our Terms of Use. Zillow does not endorse any real estate professionals. We may share information about your recent and future site activity with your agent to help them understand what you're looking for in a home.
Price history
Price history is unavailable.
Public tax history
Tax history is unavailable.
Climate risks
Neighborhood: Waterfront Communities
Nearby schools
GreatSchools rating
No schools nearby
We couldn't find any schools near this home.
- C$549,0001 bd1 ba-- sqft17 Bathurst St #2508, Toronto, ON M5V0N1For Sale

- C$449,0002 bd1 ba-- sqft17 Bathurst St #801, Toronto, ON M5V0N1For Sale

- C$568,0002 bd1 ba-- sqft17 Bathurst St #710, Toronto, ON M5V0N1For Sale
- C$3,7003 bd2 ba-- sqft17 Bathurst St #3516, Toronto, ON M5V0N1For Rent

- C$--1 bd1 ba600 sqft17 Bathurst St #1011, Toronto, ON M5V0N1Off Market
- C$928,0004 bd2 ba-- sqft17 Bathurst St #4502, Toronto, ON M5V0N1For Sale
- C$519,9002 bd1 ba-- sqft17 Bathurst St N #1006, Toronto, ON M5V0N1New Construction
- C$865,0003 bd2 ba-- sqft17 Bathurst St #1215, Toronto, ON M5V0N1For Sale
- C$561,8002 bd1 ba-- sqft17 Bathurst St #1510, Toronto, ON M5V0N1For Sale
Similar homes
- C$568,0002 bd1 ba-- sqft80 Queens Wharf Rd #2007, Toronto, ON M5V 0J3For Sale
 MLS ID #C13486912, BAY STREET GROUP INC.. TRREB
 - C$559,9002 bd1 ba-- sqft20 Bruyeres Mews #727, Toronto, ON M5V 0G8For Sale
 MLS ID #C13418210, RE/MAX REALTRON JIM MO REALTY. TRREB
 - C$549,0001 bd1 ba-- sqft17 Bathurst St #2508, Toronto, ON M5V 0N1For SaleMLS ID #C13462944, RE/MAX REALTRON REALTY INC.. TRREB
- C$528,0001 bd1 ba-- sqft75 Queens Wharf Rd #1608, Toronto, ON M5V 0J8For Sale
 MLS ID #C13465802, CENTURY 21 ATRIA REALTY INC.. TRREB
 - C$569,0002 bd1 ba-- sqftKing Blue Condo, Toronto, ON M5V 0N5For SaleMLS ID #C13448956, RE/MAX ABOUTOWNE REALTY CORP.. TRREB
- C$549,9002 bd1 ba-- sqft35 Parliament St #1906, Toronto, ON M5A 4R2For SaleMLS ID #C13517522, CENTURY 21 ATRIA REALTY INC.. TRREB
- C$538,9002 bd1 ba-- sqftThe Goode, Toronto, ON M5A 4R2New ConstructionMLS ID #C13517480, CENTURY 21 ATRIA REALTY INC.. TRREB
- C$520,0001 bd1 ba-- sqft49 E Liberty St #1809, Toronto, ON M6K 0A7For SaleMLS ID #C13465934, ROYAL LEPAGE MEADOWTOWNE REALTY. TRREB
- C$549,9992 bd1 ba-- sqft252 CHURCH CONDOS, Toronto, ON M5B 0E6New ConstructionMLS ID #C13059434, CENTURY 21 ATRIA REALTY INC.. TRREB
- C$529,0001 bd1 ba-- sqft100 Harbour St #2801, Toronto, ON M5J 0B5For SaleMLS ID #C13536262, FIRST CLASS STARLINK REALTY. TRREB
- C$548,8002 bd1 ba-- sqft205 Sherway Gardens Rd Unit 1412, Toronto, ON M9C 0A5For SaleMLS ID #W13576814, SUTTON GROUP QUANTUM REALTY INC.. TRREB
- C$549,0002 bd2 ba-- sqft1285 Dupont St #1507, Toronto, ON M6H 0E3New ConstructionMLS ID #W13053688, CENTURY 21 FINE LIVING REALTY INC.. TRREB
- C$530,0002 bd1 ba-- sqft395 Bloor St E #4710, Toronto, ON M4W 1H7New ConstructionMLS ID #C13049686, CENTURY 21 KING`S QUAY REAL ESTATE INC.. TRREB
- C$585,0002 bd1 ba-- sqft185 Alberta Ave #810, Toronto, ON M6C 0A5For SaleMLS ID #C13515804, RE/MAX WEST VICKY HSU GROUP REALTY. TRREB
- C$435,0001 bd1 ba-- sqft11 Brunel Ct #1216, Toronto, ON M5V 3Y3For SaleMLS ID #C13543758, SOTHEBY'S INTERNATIONAL REALTY CANADA. TRREB
- C$499,0002 bd1 ba-- sqft609 Sherbourne St #2801, Toronto, ON M4X 0A4For SaleMLS ID #C13509660, RE/MAX CROSSROADS REALTY INC.. TRREB
- C$555,0002 bd1 ba-- sqft575 Bloor St E #2205, Toronto, ON M4W 0B2For SaleMLS ID #C12879022, HOMELIFE LANDMARK REALTY INC.. TRREB
- C$599,8001 bd1 ba-- sqft10 York St #5008, Toronto, ON M5J 0E1For SaleMLS ID #C13461102, CENTURY 21 LEADING EDGE REALTY INC.. TRREB
- C$549,0002 bd1 ba-- sqft127 Broadway Ave #1104, Toronto, ON M4P 1V2For SaleMLS ID #C12888530, ONE PERCENT REALTY LTD.. TRREB
- C$499,9901 bd1 ba-- sqft19 Western Battery Rd #3118, Toronto, ON M6K 3N9For SaleMLS ID #C13093400, CONDOWONG REAL ESTATE INC.. TRREB
