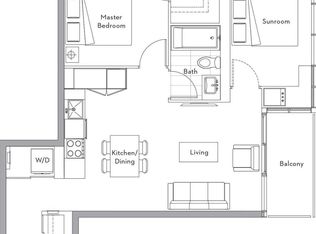
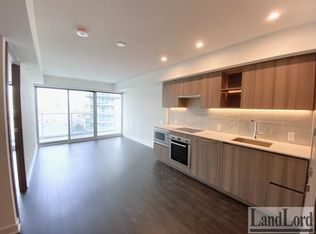
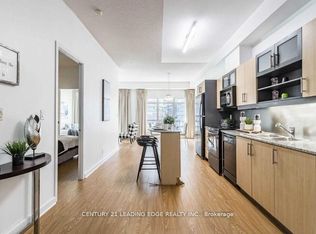
Welcome to Lakeshore Condo - waterfront living at its finest. This bright and functional 1+Den suite offers over 600 sq ft of thoughtfully designed space in one of Toronto's most sought-after lakeside communities. The versatile den is large enough to serve as a second bedroom, home office, or guest room - giving you the flexibility that downtown condo living rarely offers. The open-concept layout features floor-to-ceiling windows that flood the suite with natural light, while the modern kitchen with quartz countertops is built for both everyday living and entertaining. Whether you're stepping out to the lakefront trails, hopping on the streetcar, or grabbing groceries steps from your door - this location does the heavy lifting. Perfect for first-time buyers, young professionals ready to plant roots in a vibrant waterfront neighbourhood without compromising on style or space. Move-in ready. Low-maintenance. Hard to beat at this price point.
Under contract
C$561,800
17 Bathurst St #1510, Toronto, ON M5V 0N1
2beds
1baths
Apartment
Built in ----
-- sqft lot
$-- Zestimate®
C$--/sqft
C$592/mo HOA
What's special
Open-concept layout
- 109 days
- 8
- 4
Zillow last checked:
Listing updated:
Listed by:
RE/MAX ONESTOP TEAM REALTY
Source: TRREB,MLS®#: C13119884 Originating MLS®#: Toronto Regional Real Estate Board
Originating MLS®#: Toronto Regional Real Estate BoardFacts & features
Interior
Bedrooms & bathrooms
- Bedrooms: 2
- Bathrooms: 1
Primary bedroom
- Level: Flat
- Dimensions: 3.2 x 2.8
Dining room
- Level: Flat
- Dimensions: 6 x 3.8
Kitchen
- Level: Flat
- Dimensions: 6 x 3.8
Living room
- Level: Flat
- Dimensions: 6 x 3.8
Sunroom
- Level: Flat
- Dimensions: 3.4 x 2.5
Heating
- Forced Air, Gas
Cooling
- Central Air
Appliances
- Laundry: Ensuite
Features
- None
- Basement: None
- Has fireplace: No
Interior area
- Living area range: 600-699 null
Video & virtual tour
Property
Parking
- Parking features: None
Features
- Exterior features: Open Balcony
- On waterfront: Yes
Lot
- Features: Waterfront, Public Transit, Park, Lake/Pond
Details
- Parcel number: 768480258
Construction
Type & style
- Home type: Apartment
- Property subtype: Apartment
Materials
- Concrete
Community & HOA
Community
- Security: Concierge/Security, Carbon Monoxide Detector(s), Smoke Detector(s), Security System
HOA
- Amenities included: Visitor Parking, Sauna, Rooftop Deck/Garden, Gym, Guest Suites, Game Room
- Services included: CAC Included, Water Included, Building Insurance Included, Common Elements Included
- HOA fee: C$592 monthly
- HOA name: Tscc
Location
- Region: Toronto
Financial & listing details
- Annual tax amount: C$2,971
- Date on market: 5/13/2026
Price history
Price history is unavailable.
Public tax history
Tax history is unavailable.
Climate risks
Neighborhood: Waterfront Communities
Nearby schools
GreatSchools rating
No schools nearby
We couldn't find any schools near this home.


Similar homes
- C$479,0002 bd1 ba-- sqft9 Tecumseth St #421, Toronto, ON M5V 0S5For Sale
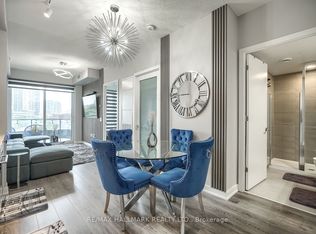 MLS ID #C13721574, RE/MAX HALLMARK REALTY LTD.. TRREB
 - C$575,0002 bd1 ba-- sqft38 Dan Leckie Way #515, Toronto, ON M5V 2V6For Sale
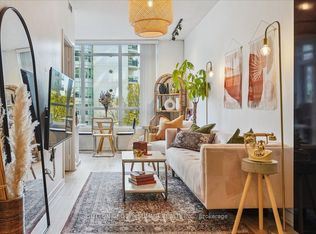 MLS ID #C13632038, SUTTON GROUP - SUMMIT REALTY INC.. TRREB
 - C$595,0003 bd2 ba-- sqft151 Dan Leckie Way #610, Toronto, ON M5V 4B2For Sale
 MLS ID #C13642256, ROYAL LEPAGE TERREQUITY REALTY. TRREB
 - C$505,0002 bd1 ba-- sqft350 Wellington St W #203, Toronto, ON M5V 3W9For Sale
 MLS ID #C13713250, CENTURY 21 LEADING EDGE REALTY INC.. TRREB
