
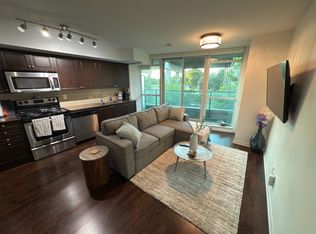
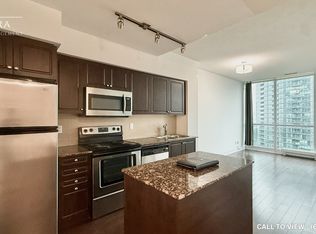
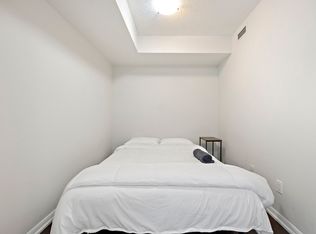
Prime Location Located in the heart of Toronto's vibrant Fort York neighborhood, this stunning lakeview penthouse offers unparalleled access to the city's best attractions. Enjoy a short walk to Ontario Place, Budweiser Stage, Exhibition Place, Rogers Centre, Ripley's Aquarium, Scotiabank Arena, and Union Station. The condo is steps from waterfront parks, trails, TTC access, and Lake Ontario, with convenient proximity to Liberty Village, King St., and Billy Bishop Island Airport. Unit Features and Amenities This 2-bedroom condo offers the perfect combination of modern design, comfort, and prime location in Toronto's trendy Fort York neighbourhood. Spacious Living Area: A bright and inviting living space with a 55" TV featuring Netflix and other streaming options, perfect for relaxing or entertaining. Private Balcony: Enjoy a massive outdoor terrace with seating, offering breathtaking views of the city skyline, CN Tower, and Lake Ontario. Fully Equipped Kitchen: Cook with ease using a dishwasher, microwave, fridge, coffee maker, kettle, toaster, and all necessary cookware for your dining needs. Comfortable Bedrooms: Each bedroom features a luxurious queen-size bed, with the master bedroom including an en-suite bathroom. The living room also offers a pull-out sofa bed for extra sleeping space. Convenience: The unit includes an en-suite washer and dryer and high-speed WiFi with speeds up to 500 Mbps for seamless connectivity. One parking space available Neighbourhood and Accessibility Situated in Toronto's vibrant Fort York neighbourhood, this property offers a prime location near King West, CityPlace, Liberty Village, and Queen West. Within a short walking distance, you'll find convenient spots like Tim Hortons, Fort York Pizzeria, Kitchen Table (7 minutes), and Lakefront Medical Pharmacy (6 minutes). For outdoor enthusiasts, nearby green spaces include Coronation Park, Little Norway Park, and Canoe Landing Park, perfect for relaxing or enjoying a stroll. With a 10/10 Transit Score, getting around the city is a breeze. The 509 Streetcar stops right at your doorstep, providing direct access to Union Station, and the Exhibition GO Station is just 1 km away. For drivers, the Gardiner Expressway is only a 4-minute drive, making it easy to navigate the city. Whether walking to major landmarks like the CN Tower, Rogers Centre, Scotiabank Arena, or Union Station or heading to Billy Bishop Airport, this location puts everything within reach, offering unparalleled convenience in the heart of Toronto. Local Attractions The property is ideally located just minutes from Toronto's top attractions, including: Toronto Public Library - Fort York Branch (3 minutes) Spadina Waterfront (5 minutes) Ripley's Aquarium of Canada (6 minutes) CN Tower and Rogers Centre (7 minutes) Harbourfront (7 minutes) Woodbine Beach (16 minutes) You'll also be steps from essentials like Loblaws, Shoppers Drug Mart, Starbucks, LCBO, cafes, and banks, as well as nearby schools and parks. The multi-use Martin Goodman Trail offers scenic walking, running, and cycling opportunities, while Coronation Park and The Bentway provide additional recreational options. Stay in the heart of Toronto, where everything you need is just minutes away. Experience privacy, comfort, and the convenience of a fully furnished, move-in-ready home, perfect for long-term living. Available for month-to-month rent until May Please inquire about our Summer rates. Don't miss out on your ultimate downtown experience, book now!
This property is off market, which means it's not currently listed for sale or rent on Zillow. This may be different from what's available on other websites or public sources.