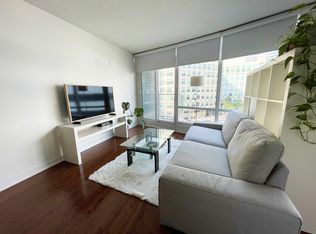
A front-row seat to Toronto, with the space to actually live in it. This bright, south-facing 2 Bedroom + Den residence offers a generously proportioned floor plan, two full bathrooms and spectacular views spanning the CN Tower, Lake Ontario and Rogers Centre. Freshly painted with new flooring throughout, the suite feels crisp, refreshed and completely move-in ready.The spacious living and dining areas are wrapped in natural light, while the separate den adds valuable flexibility for a home office. Two well-proportioned bedrooms and two full bathrooms make the layout equally well suited to couples, families, downsizers or those simply looking for more room downtown. Parking and a locker are both included. And then there is the location. Step outside and some of Toronto's best dining, entertainment and recreation are quite literally at your doorstep. Walk to the waterfront, Financial District, Union Station, The Well, King West and the city's major sports and entertainment venues, with convenient highway access nearby. Residents enjoy an impressive collection of amenities at Club Vista, including an indoor pool, hot tub, sauna, fitness centre, basketball court, outdoor BBQ terrace and party room, together with 24-hour concierge and visitor parking.Spacious, south-facing and exceptionally connected-an opportunity to enjoy downtown Toronto with the room, views and convenience that are increasingly difficult to find.
For sale
C$899,000
361 Front St W #1105, Toronto, ON M5V 3R5
3beds
2baths
Apartment
Built in ----
-- sqft lot
$-- Zestimate®
C$--/sqft
C$1,198/mo HOA
What's special
Generously proportioned floor planTwo well-proportioned bedrooms
- 7 days
- 7
- 0
Zillow last checked:
Listing updated:
Listed by:
CHESTNUT PARK REAL ESTATE LIMITED
Source: TRREB,MLS®#: C13848914 Originating MLS®#: Toronto Regional Real Estate Board
Originating MLS®#: Toronto Regional Real Estate BoardFacts & features
Interior
Bedrooms & bathrooms
- Bedrooms: 3
- Bathrooms: 2
Heating
- Fan Coil, Gas
Cooling
- Central Air
Appliances
- Laundry: In-Suite Laundry
Features
- Flooring: Carpet Free
- Basement: None
- Has fireplace: No
Interior area
- Living area range: 1000-1199 null
Property
Parking
- Total spaces: 1
- Parking features: Underground
- Has garage: Yes
Features
- Exterior features: Open Balcony
- Has view: Yes
- View description: City, Downtown, Lake, Skyline
- Has water view: Yes
- Water view: Lake
Lot
- Features: Arts Centre, Lake Access, Public Transit
Details
- Parcel number: 124380316
Construction
Type & style
- Home type: Apartment
- Property subtype: Apartment
Materials
- Other
Community & HOA
Community
- Security: Concierge/Security
HOA
- Amenities included: Concierge, Elevator, Gym, Indoor Pool, Sauna, Visitor Parking
- Services included: Heat Included, Building Insurance Included, Hydro Included, Water Included, CAC Included, Common Elements Included, Parking Included
- HOA fee: C$1,198 monthly
- HOA name: TSCC
Location
- Region: Toronto
Financial & listing details
- Annual tax amount: C$3,679
- Date on market: 10/1/2026
Price history
Price history is unavailable.
Public tax history
Tax history is unavailable.
Climate risks
Neighborhood: Waterfront Communities
Nearby schools
GreatSchools rating
No schools nearby
We couldn't find any schools near this home.


Similar homes
- C$849,0003 bd2 ba-- sqftApex, Toronto, ON M5V 3S1For Sale
 MLS ID #C13425400, ROYAL LEPAGE REAL ESTATE SERVICES LTD.. TRREB
 - C$1,050,0003 bd2 ba-- sqftThree Hundred Front Street, Toronto, ON M5V 0E9For Sale
 MLS ID #C13613836, CENTURY 21 PERCY FULTON LTD.. TRREB
 - C$625,0002 bd1 ba-- sqftMatrix, Toronto, ON M5V 3R5For Sale
 MLS ID #C13779962, RE/MAX PROFESSIONALS INC.. TRREB
 - C$1,049,9002 bd2 ba-- sqftBisha Residences, Toronto, ON M5V 0L7For Sale
 MLS ID #C13764598, ROYAL LEPAGE TERREQUITY CAPITAL REALTY. TRREB
