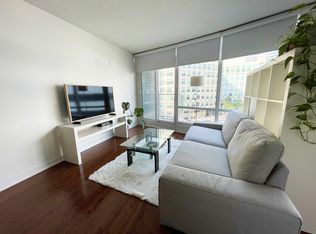
Welcome to elevated downtown living at 361 Front St W, where the best of Toronto is quite literally at your doorstep. Light-filled 2 bed + den situated in the highly sought after Matrix condos. Maintenance fees include all utilities! Open floor plan features large living, dining and open den. Wood plank porcelain tile floors throughout, laminate floors in both washrooms. Functional galley kitchen fitted with quartz counters, subway tile backsplash and stainless steel appliances. Oversized primary bedroom with large walk-in closet and 4-piece ensuite. Second bedroom offers a closet and glass sliding french doors. Unit was recently repainted throughout. Full size washer/dryer for added convenience. Resort-style amenities include an indoor pool, fitness club, saunas, basketball court, hot tub, spa & billiards. You can relax or entertain friends on the extensive landscaped courtyard with BBQ's and soothing water feature. 24/7 concierge. Step outside and immerse yourself in everything that makes the city to vibrant- morning coffee runs, world-class dining, waterfront walks, effortless commuting via Union Station, TTC and quck highway access. Steps to the Rogers Centre, CN Tower, The Well, King West, Harbourfront and more. This is a location designed for those who want convenience, energy and lifestyle all in one!
For sale
C$795,000
361 Front St W #507, Toronto, ON M5V 3R5
3beds
2baths
Apartment
Built in ----
-- sqft lot
$-- Zestimate®
C$--/sqft
C$909/mo HOA
What's special
Open floor planFunctional galley kitchenQuartz countersSubway tile backsplashStainless steel appliancesOversized primary bedroomLarge walk-in closet
- 27 days
- 15
- 0
Zillow last checked:
Listing updated:
Listed by:
CENTURY 21 REGAL REALTY INC.
Source: TRREB,MLS®#: C13784666 Originating MLS®#: Toronto Regional Real Estate Board
Originating MLS®#: Toronto Regional Real Estate BoardFacts & features
Interior
Bedrooms & bathrooms
- Bedrooms: 3
- Bathrooms: 2
Heating
- Forced Air, Gas
Cooling
- Central Air
Appliances
- Laundry: Ensuite
Features
- Flooring: Carpet Free
- Basement: None
- Has fireplace: No
Interior area
- Living area range: 800-899 null
Property
Parking
- Total spaces: 1
- Parking features: Garage Door Opener
- Has garage: Yes
Features
- Exterior features: Enclosed Balcony
Details
- Parcel number: 124380177
Construction
Type & style
- Home type: Apartment
- Property subtype: Apartment
Materials
- Brick
Community & HOA
HOA
- Services included: Heat Included, Water Included, Hydro Included, Building Insurance Included, Common Elements Included, CAC Included
- HOA fee: C$909 monthly
- HOA name: TSCP
Location
- Region: Toronto
Financial & listing details
- Annual tax amount: C$3,176
- Date on market: 9/15/2026
Price history
Price history is unavailable.
Public tax history
Tax history is unavailable.
Climate risks
Neighborhood: Waterfront Communities
Nearby schools
GreatSchools rating
No schools nearby
We couldn't find any schools near this home.


Similar homes
- C$789,0003 bd2 ba-- sqftWaterclub III, Toronto, ON M5J 2Y6For Sale
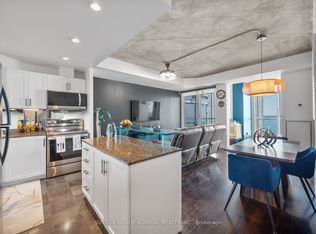 MLS ID #C13758644, SUTTON GROUP-ADMIRAL REALTY INC.. TRREB
 - C$849,0003 bd2 ba-- sqftQueens Harbour, Toronto, ON M5V 3M3For Sale
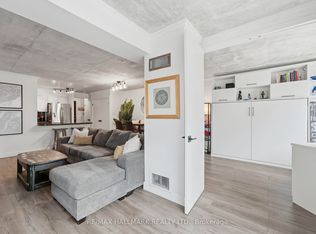 MLS ID #C13708458, RE/MAX HALLMARK REALTY LTD.. TRREB
 - C$795,0002 bd1 ba-- sqft461 Adelaide St W #434, Toronto, ON M5V 0L6For Sale
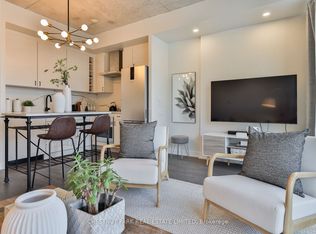 MLS ID #C13736218, CHESTNUT PARK REAL ESTATE LIMITED. TRREB
 - C$875,0002 bd2 ba-- sqft21 Widmer St #2002, Toronto, ON M5V 0B8For Sale
 MLS ID #C13773908, REAL BROKER ONTARIO LTD.. TRREB
