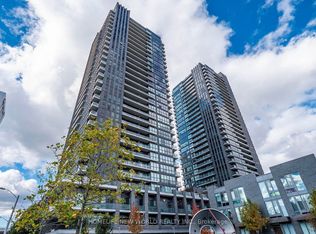
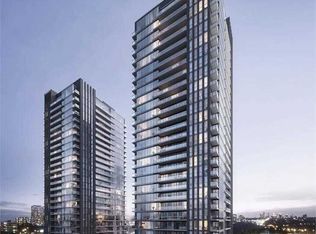
A rare find at SuperSonic Condos! This 3-bedroom, 2-bathroom suite offers 1,036 sq. ft. of interior living space plus an incredible 240 sq. ft. terrace with its own direct entrance into the unit, a rare feature that sets this home apart. Bright and spacious with 9' ceilings and floor-to-ceiling windows throughout. The kitchen offers quartz countertops, stainless steel appliances, generous cabinetry and a full pantry, flowing into open living and dining areas. Step outside to your oversized terrace, a private extension of your living space, perfect for morning coffee, entertaining or simply enjoying the outdoors. The primary bedroom features a walk-in closet and private ensuite, while two additional bedrooms and a second full bathroom offer flexibility for family, guests or a home office. Complete with in-suite laundry, owned parking and locker, plus great building amenities. Ideally located near the Eglinton Crosstown LRT, TTC, The Shops at Don Mills, parks, trails, DVP and Hwy 401.
For sale
C$799,900
6 Sonic Way #103, Toronto, ON M3C 0P1
3beds
2baths
Apartment
Built in ----
-- sqft lot
$-- Zestimate®
C$--/sqft
C$798/mo HOA
What's special
Floor-to-ceiling windows throughoutKitchen offers quartz countertopsStainless steel appliancesGenerous cabinetryFull pantryIn-suite laundry
- 21 days
- 18
- 0
Zillow last checked:
Listing updated:
Listed by:
RE/MAX HALLMARK FIRST GROUP REALTY LTD.
Source: TRREB,MLS®#: C13808958 Originating MLS®#: Toronto Regional Real Estate Board
Originating MLS®#: Toronto Regional Real Estate BoardFacts & features
Interior
Bedrooms & bathrooms
- Bedrooms: 3
- Bathrooms: 2
Primary bedroom
- Level: Ground
- Dimensions: 5.91 x 2.85
Bedroom 2
- Level: Ground
- Dimensions: 3.12 x 2.48
Bedroom 3
- Level: Ground
- Dimensions: 3.53 x 2.98
Breakfast
- Level: Ground
- Dimensions: 3.83 x 3.25
Foyer
- Level: Ground
- Dimensions: 3.41 x 1.34
Kitchen
- Level: Ground
- Dimensions: 3.83 x 3.25
Living room
- Level: Ground
- Dimensions: 3.92 x 3.17
Heating
- Forced Air, Gas
Cooling
- Central Air
Appliances
- Laundry: In-Suite Laundry
Features
- Flooring: Carpet Free
- Basement: None
- Has fireplace: No
Interior area
- Living area range: 1000-1199 null
Video & virtual tour
Property
Parking
- Total spaces: 1
- Parking features: Garage
- Has garage: Yes
Features
- Exterior features: Terrace Balcony
Lot
- Features: Terraced, Public Transit, Electric Car Charger, Place Of Worship
Details
- Parcel number: 768180007
Construction
Type & style
- Home type: Apartment
- Property subtype: Apartment
Materials
- Concrete
Community & HOA
Community
- Security: Concierge/Security
HOA
- Amenities included: Exercise Room, Visitor Parking, Party Room/Meeting Room, Game Room, Elevator, Concierge
- Services included: Building Insurance Included, Parking Included, Common Elements Included
- HOA fee: C$798 monthly
- HOA name: TSCP
Location
- Region: Toronto
Financial & listing details
- Annual tax amount: C$3,667
- Date on market: 9/21/2026
Price history
Price history is unavailable.
Public tax history
Tax history is unavailable.
Climate risks
Neighborhood: Flemingdon Park
Nearby schools
GreatSchools rating
No schools nearby
We couldn't find any schools near this home.


Similar homes
- C$769,0003 bd2 ba-- sqft33 Elmhurst Ave #1904, Toronto, ON M2N 6G8For Sale
 MLS ID #C13835458, RE/MAX REALTRON BEN AZIZI REALTY GROUP. TRREB
 - C$795,0003 bd2 ba-- sqft361 Front St W #507, Toronto, ON M5V 3R5For Sale
 MLS ID #C13784666, CENTURY 21 REGAL REALTY INC.. TRREB
 - C$749,0004 bd2 ba-- sqft188 Fairview Mall Dr #101, Toronto, ON M2J 2Z3For Sale
 MLS ID #C13762102, SUTTON GROUP-ADMIRAL REALTY INC.. TRREB
 - C$699,0002 bd2 ba-- sqft68 Merton St #707, Toronto, ON M4S 0A7New Construction
 MLS ID #C13867898, CENTURY 21 PARKLAND LTD.. TRREB
