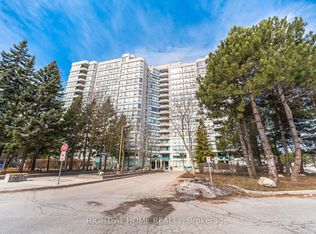
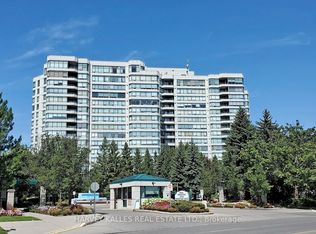
Panoramic-view 2-bedroom + solarium, 2-bathroom suite at 120 Promenade Circle, offering approximately 1,260 sq. ft. of bright, functional living space. This renovated suite features hardwood flooring throughout, large windows that fill the home with natural light, an oversized in-suite pantry, and a versatile solarium. The well-designed split-bedroom layout includes a spacious primary bedroom with his-and-hers closets and a 5-piece ensuite. The second bedroom has its own walk-in closet. A generous foyer with an oversized double closet provides exceptional storage. Includes tandem parking for two cars, conveniently located near the elevator and entrance, plus one locker. Windows were replaced in 2022. Maintenance fees include high-speed internet, cable TV, and all utilities. Excellent Promenade location, steps to Promenade Shopping Centre, Walmart, restaurants, and public transit.
For sale
C$829,000
120 Promenade Cir #1509, Vaughan, ON L4J 7W9
3beds
2baths
Apartment
Built in ----
-- sqft lot
$-- Zestimate®
C$--/sqft
C$1,151/mo HOA
What's special
Renovated suiteHardwood flooring throughoutOversized in-suite pantryVersatile solariumWell-designed split-bedroom layout
- 29 days
- 13
- 0
Zillow last checked:
Listing updated:
Listed by:
RE/MAX CONDOS PLUS CORPORATION
Source: TRREB,MLS®#: N13777008 Originating MLS®#: Toronto Regional Real Estate Board
Originating MLS®#: Toronto Regional Real Estate BoardFacts & features
Interior
Bedrooms & bathrooms
- Bedrooms: 3
- Bathrooms: 2
Primary bedroom
- Description: Primary Bedroom
- Level: Flat
- Area: 14.77 Square Meters
- Area source: Other
- Dimensions: 4.41 x 3.35
Bedroom 2
- Description: Bedroom 2
- Level: Flat
- Area: 11.58 Square Meters
- Area source: Other
- Dimensions: 4.05 x 2.86
Dining room
- Description: Dining Room
- Level: Flat
- Area: 22.41 Square Meters
- Area source: Other
- Dimensions: 6.75 x 3.32
Kitchen
- Description: Kitchen
- Level: Flat
- Area: 11.66 Square Meters
- Area source: Other
- Dimensions: 4.80 x 2.43
Living room
- Description: Living Room
- Level: Flat
- Area: 22.41 Square Meters
- Area source: Other
- Dimensions: 6.75 x 3.32
Other
- Description: Solarium
- Level: Flat
- Area: 7.84 Square Meters
- Area source: Other
- Dimensions: 3.35 x 2.34
Heating
- Forced Air, Gas
Cooling
- Central Air
Appliances
- Laundry: In-Suite Laundry
Features
- Flooring: Carpet Free
- Basement: None
- Has fireplace: No
Interior area
- Living area range: 1200-1399 null
Property
Parking
- Total spaces: 2
- Parking features: Underground
- Has attached garage: Yes
Details
- Parcel number: 293000176
Construction
Type & style
- Home type: Apartment
- Property subtype: Apartment
- Attached to another structure: Yes
Materials
- Brick
Community & HOA
HOA
- Amenities included: Gym, Outdoor Pool, Party Room/Meeting Room, Sauna, Tennis Court, Guest Suites
- Services included: Heat Included, Hydro Included, Water Included, CAC Included, Common Elements Included, Building Insurance Included, Parking Included, Cable TV Included
- HOA fee: C$1,151 monthly
- HOA name: YRSCC
Location
- Region: Vaughan
Financial & listing details
- Annual tax amount: C$3,169
- Date on market: 9/12/2026
Price history
Price history is unavailable.
Public tax history
Tax history is unavailable.
Climate risks
Neighborhood: Thornhill
Nearby schools
GreatSchools rating
No schools nearby
We couldn't find any schools near this home.


Similar homes
- C$838,0002 bd2 ba-- sqftD'or Condominiums, Vaughan, ON L4J 0L3For Sale
 MLS ID #N13486970, REMAX YOUR COMMUNITY REALTY. TRREB
 - C$859,0002 bd2 ba-- sqft7460 Bathurst St #1111, Vaughan, ON L4J 7K9For Sale
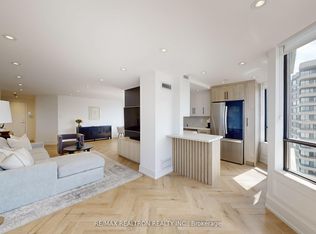 MLS ID #N13506586, RE/MAX REALTRON REALTY INC.. TRREB
 - C$859,0003 bd2 ba-- sqftSkymark, Toronto, ON M2J 4T6For Sale
 MLS ID #C13867612, LANDPOWER REAL ESTATE LTD.. TRREB
 - C$829,9002 bd2 ba-- sqftCharisma Condominiums, Vaughan, ON L4K 0M6For Sale
 MLS ID #N13670372, CAPITAL NORTH REALTY CORPORATION. TRREB
