Experience spacious condo living with the warmth and feel of a private home in this beautifully designed main-floor unit, perfect for downsizers or a young family. This 1 bedroom plus den, 3-bathroom unit has been thoughtfully converted into a spacious 1-bedroom with a den and a large, family-sized dining room, easily convertible back to a 2-bedroom if needed. With soaring 10-foot ceilings and south-facing exposure, this bright, main-floor unit is filled with natural light and warmth. A large terrace extends the living space outdoors, ideal for entertaining or gardening. The custom kitchen features upgraded full-sized Integrated Fisher & Paykel appliances, an eat-in extended 8-foot island and elegant baseboards and casings. Full size Laundry Room with stacked washer and dryer along with full size laundry tub. The modern design includes chandeliers throughout, creating a sophisticated yet inviting ambiance. A spacious den serves as the perfect workspace for remote professionals, while the expansive family room caters to both relaxing and gathering. Two full bathrooms, a powder room, and stylish upgraded fixtures elevate everyday living. A generously sized parking space includes a locked storage room offering a lot of storage space, plus an additional caged locker for extra storage. Enjoy low maintenance fees and property taxes while living close to amenities, major highways, and transit, yet tucked away from city noise. This is refined condo living with room to grow.
For sale
C$799,000
9075 Jane St #106, Vaughan, ON L4K 0L7
2beds
3baths
Apartment
Built in ----
-- sqft lot
$-- Zestimate®
C$--/sqft
C$745/mo HOA
What's special
Spacious condo livingMain-floor unitSouth-facing exposureCustom kitchenElegant baseboards and casingsFull size laundry tubStylish upgraded fixtures
- 46 days
- 2
- 0
Zillow last checked:
Listing updated:
Listed by:
RIGHT AT HOME REALTY INC.
Source: TRREB,MLS®#: N13687078 Originating MLS®#: Toronto Regional Real Estate Board
Originating MLS®#: Toronto Regional Real Estate BoardFacts & features
Interior
Bedrooms & bathrooms
- Bedrooms: 2
- Bathrooms: 3
Primary bedroom
- Level: Main
- Dimensions: 3.65 x 3.04
Den
- Level: Main
- Dimensions: 3.04 x 2.43
Dining room
- Level: Main
- Dimensions: 3.96 x 3.04
Family room
- Level: Main
- Dimensions: 4.26 x 3.66
Heating
- Forced Air, Gas
Cooling
- Central Air
Appliances
- Included: Built-In Oven, Countertop Range
- Laundry: In-Suite Laundry
Features
- Primary Bedroom - Main Floor
- Flooring: Carpet Free
- Basement: None
- Has fireplace: No
Interior area
- Living area range: 1000-1199 null
Property
Parking
- Total spaces: 1
- Parking features: Underground
- Has garage: Yes
Features
- Exterior features: Landscape Lighting, Controlled Entry, Landscaped, Terrace Balcony
Details
- Parcel number: 300150018
Construction
Type & style
- Home type: Apartment
- Property subtype: Apartment
Materials
- Concrete
Community & HOA
HOA
- Amenities included: Gym, Guest Suites, Party Room/Meeting Room, Visitor Parking, Rooftop Deck/Garden, Concierge
- Services included: Heat Included, Water Included, Common Elements Included, Building Insurance Included, CAC Included
- HOA fee: C$745 monthly
- HOA name: YRSCC
Location
- Region: Vaughan
Financial & listing details
- Annual tax amount: C$3,451
- Date on market: 8/18/2026
Price history
Price history is unavailable.
Public tax history
Tax history is unavailable.
Climate risks
Neighborhood: L4K
Nearby schools
GreatSchools rating
No schools nearby
We couldn't find any schools near this home.
Similar homes
- C$780,0003 bd2 ba-- sqftPark Avenue Place, Vaughan, ON L4K 0L7For Sale
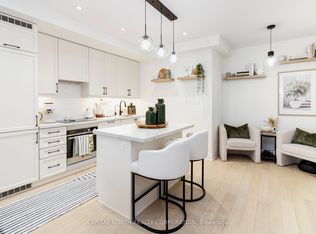 MLS ID #N13620276, CAPITAL NORTH REALTY CORPORATION. TRREB
 - C$829,9002 bd2 ba-- sqftCharisma Condominiums, Vaughan, ON L4K 0M6For Sale
 MLS ID #N13670372, CAPITAL NORTH REALTY CORPORATION. TRREB
 - C$799,0002 bd3 ba-- sqftIndigo Condos, Vaughan, ON L6A 5A7For Sale
 MLS ID #N13702808, RE/MAX PREMIER INC.. TRREB
 - C$829,0003 bd2 ba-- sqft120 Promenade Cir #1509, Vaughan, ON L4J 7W9For Sale
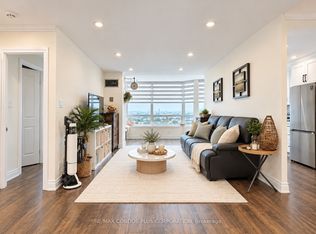 MLS ID #N13777008, RE/MAX CONDOS PLUS CORPORATION. TRREB
