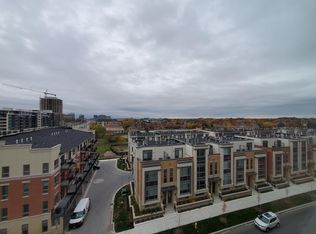
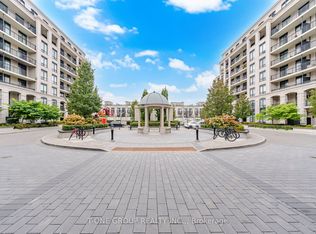
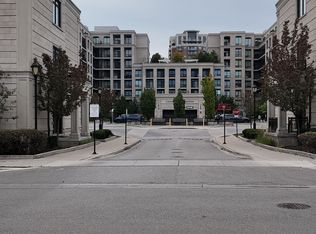
Modern Condo Living In The Heart Of Markham. This Charming 2 Bed + Den, 2 Bath And 2 Balcony Unit ,Super big Den can be used as 3rd bedroom! Steps From Excellent Shopping And Retail Options (Wholefoods, Rbc, Lcbo, Etc.). In The Heart Of Unionville best school district in Markham! And Mere Moments To York University North Campus, Restaurants And Entertainment. This Building Features Many Amenities Including Guest Suites, Games Room, Rooftop Terrace, Gym And Pool. **Fresh paint throughout.
New construction
C$738,800
268 Buchanan Dr #511W, Markham, ON L3R 8G9
3beds
2baths
Apartment
Built in ----
-- sqft lot
$-- Zestimate®
C$--/sqft
C$802/mo HOA
What's special
Fresh paint throughout
- 42 days
- 26
- 0
Zillow last checked:
Listing updated:
Listed by:
KELLER WILLIAMS REFERRED URBAN REALTY
Source: TRREB,MLS®#: N13760276 Originating MLS®#: Toronto Regional Real Estate Board
Originating MLS®#: Toronto Regional Real Estate BoardFacts & features
Interior
Bedrooms & bathrooms
- Bedrooms: 3
- Bathrooms: 2
Primary bedroom
- Description: Primary Bedroom
- Level: Ground
- Area: 10.79 Square Meters
- Area source: Other
- Dimensions: 3.47 x 3.11
Bedroom 2
- Description: Bedroom 2
- Level: Ground
- Area: 9.04 Square Meters
- Area source: Other
- Dimensions: 3.23 x 2.80
Den
- Description: Den
- Level: Ground
- Area: 5.86 Square Meters
- Area source: Other
- Dimensions: 2.44 x 2.40
Dining room
- Description: Dining Room
- Level: Ground
- Area: 20.6 Square Meters
- Area source: Other
- Dimensions: 6.04 x 3.41
Kitchen
- Description: Kitchen
- Level: Ground
- Area: 20.6 Square Meters
- Area source: Other
- Dimensions: 6.04 x 3.41
Living room
- Description: Living Room
- Level: Ground
- Area: 20.6 Square Meters
- Area source: Other
- Dimensions: 6.04 x 3.41
Heating
- Forced Air, Gas
Cooling
- Central Air
Appliances
- Included: Built-In Oven
- Laundry: In-Suite Laundry
Features
- Other
- Flooring: Carpet Free
- Basement: None
- Has fireplace: No
Interior area
- Living area range: 900-999 null
Property
Parking
- Total spaces: 1
- Parking features: Underground
- Has attached garage: Yes
Features
- Exterior features: Open Balcony
Lot
- Features: Park, Place Of Worship, Public Transit, School
Details
- Parcel number: 299830245
Construction
Type & style
- Home type: Apartment
- Property subtype: Apartment
- Attached to another structure: Yes
Materials
- Brick
Condition
- New Construction
- New construction: Yes
Community & HOA
HOA
- Amenities included: Concierge, Exercise Room, Game Room, Guest Suites, Gym, Indoor Pool
- Services included: CAC Included, Common Elements Included, Heat Included, Building Insurance Included, Parking Included, Water Included
- HOA fee: C$802 monthly
- HOA name: YSCP
Location
- Region: Markham
Financial & listing details
- Annual tax amount: C$3,341
- Date on market: 9/9/2026
Price history
Price history is unavailable.
Public tax history
Tax history is unavailable.
Climate risks
Neighborhood: Unionville
Nearby schools
GreatSchools rating
No schools nearby
We couldn't find any schools near this home.

Similar homes
- C$890,0003 bd2 ba-- sqft18 Water Walk Dr #3905, Markham, ON L3R 6L5For Sale
 MLS ID #N13580344, HOMELIFE NEW WORLD REALTY INC.. TRREB
 - C$689,0003 bd2 ba-- sqft58 Adam Sellers St #407, Markham, ON L6B 1P5For Sale
 MLS ID #N13842934, RE/MAX REALTRON REALTY INC.. TRREB
 - C$630,0002 bd2 ba-- sqft8323 Kennedy Rd #508, Markham, ON L3R 5W7For Sale
 MLS ID #N13845330, T-ONE GROUP REALTY INC.,. TRREB
 - C$498,0002 bd1 ba-- sqft25 Water Walk Dr Unit 516, Markham, ON L6G 0G3For Sale
 MLS ID #N13732674, RE/MAX REALTRON REALTY INC.. TRREB
