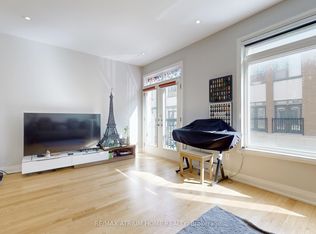
One of most modern urban living in this stunning townhouse located in the Heart of Downtown Markham. Direct Access To Double Car Garage, Open Concept Kitchen, 4 Bathrooms, Smooth Ceiling, W/O Terrace In Third Floor Offers More Outdoor Space. Oak Stair W/ Iron Picket, Finished Den In Lower Floor. Walking Distance To Top School Zone: Unionville High School. Elementary: Coledale Public School, Minutes To Banks, Theatre, Shopping Plaza, Restaurants, Gyms, Parks, YRT, Hwy 404/407 And GO Station.
Under contract
C$1,199,000
40 William Saville St, Markham, ON L3R 9S3
4beds
5baths
Townhouse
Built in ----
959 Square Feet Lot
$-- Zestimate®
C$--/sqft
C$-- HOA
What's special
Open concept kitchenSmooth ceiling
- 111 days
- 15
- 2
Zillow last checked:
Listing updated:
Listed by:
GOLDEN BRIDGE REALTY
Source: TRREB,MLS®#: N13492096 Originating MLS®#: Toronto Regional Real Estate Board
Originating MLS®#: Toronto Regional Real Estate BoardFacts & features
Interior
Bedrooms & bathrooms
- Bedrooms: 4
- Bathrooms: 5
Primary bedroom
- Level: Third
- Dimensions: 5.4 x 4
Bedroom 2
- Level: Second
- Dimensions: 3.5 x 2.5
Bedroom 3
- Level: Second
- Dimensions: 2.9 x 2.65
Bedroom 4
- Level: Second
- Dimensions: 3.6 x 3.2
Den
- Level: Ground
- Dimensions: 3.3 x 2.74
Dining room
- Level: Main
- Dimensions: 5.65 x 4.12
Family room
- Level: Main
- Dimensions: 5.4 x 3.5
Kitchen
- Level: Main
- Dimensions: 3.5 x 2.5
Living room
- Level: Main
- Dimensions: 5.65 x 4.12
Heating
- Forced Air, Gas
Cooling
- Central Air
Appliances
- Included: Countertop Range, Water Heater
Features
- Storage
- Basement: None
- Has fireplace: No
- Fireplace features: Electric
Interior area
- Living area range: 2000-2500 null
Video & virtual tour
Property
Parking
- Total spaces: 3
- Parking features: Garage
- Has garage: Yes
Features
- Stories: 3
- Pool features: None
- Waterfront features: None
Lot
- Size: 959 Square Feet
Construction
Type & style
- Home type: Townhouse
- Property subtype: Townhouse
Materials
- Brick, Stone
- Foundation: Concrete
- Roof: Asphalt Shingle
Utilities & green energy
- Sewer: Sewer
Community & HOA
Location
- Region: Markham
Financial & listing details
- Annual tax amount: C$6,239
- Date on market: 6/26/2026
Price history
Price history is unavailable.
Public tax history
Tax history is unavailable.
Climate risks
Neighborhood: Unionville
Nearby schools
GreatSchools rating
No schools nearby
We couldn't find any schools near this home.


Similar homes
- C$1,369,0004 bd6 ba-- sqft37 Village Pkwy, Markham, ON L3R 5R8For Sale
 MLS ID #N13792432, RESIDENTIAL DEVELOPMENT SERVICES INC.. TRREB
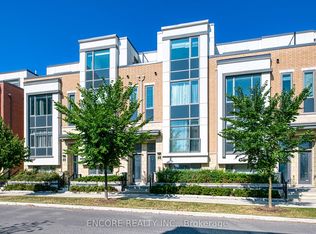
 - C$1,150,0004 bd4 ba-- sqft191 Mumbai Dr, Markham, ON L3S 0G5For Sale
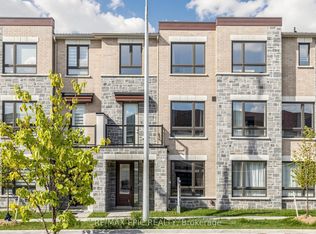 MLS ID #N13705518, RE/MAX EPIC REALTY. TRREB
 - C$1,150,0003 bd3 ba-- sqft9370 Kennedy Rd, Markham, ON L6C 1N6For Sale
 MLS ID #N13623282, KW Living Realty. TRREB
 - C$1,138,0004 bd4 ba-- sqft73 Millman Ln, Richmond Hill, ON L4S 1N7New Construction
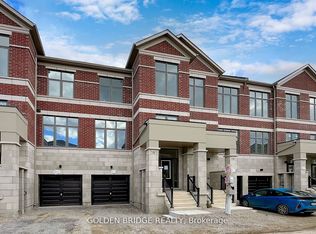 MLS ID #N13863634, GOLDEN BRIDGE REALTY. TRREB
