Experience turn-key luxury in this spectacular modern freehold townhouse, fully equipped with a private in-suite elevator seamlessly servicing all levels. Ideally situated in the heart of Unionville, this home is flooded with natural light through massive windows and boasts an exceptional layout featuring 4 spacious bedrooms-uniquely, every single bedroom comes with its own private ensuite bathroom. The entire third floor serves as a sprawling primary retreat featuring a walk-out to a private terrace, custom grid lighting, an extensive walk-in closet with a built-in PAX system, and a spa-like 4-piece ensuite complete with a standalone soaker tub, seamless glass shower, and a premium Toto toilet. Entertain in the sleek kitchen appointed with quartz countertops and an oversized centre island, flowing beautifully into the formal dining area. Premium finishes include an elegant oak staircase, supplementary built-in PAX storage on the upper landing, and a versatile finished lower-level office alongside a dedicated laundry lounge. Offered fully furnished, this home includes meticulously curated high-end luxury furniture, included wall-mounted TVs, and select art pieces, all impeccably maintained. Unbeatable location: Walking distance to top-ranked Unionville H.S. and Coledale P.S., and steps to the future York University Markham Campus, Whole Foods, dining, and transit. Just a 5-minute drive to Highways 404 and 407.
For sale
C$1,349,999
48 William Saville St, Markham, ON L3R 9S3
4beds
5baths
Townhouse
Built in ----
959 Square Feet Lot
$-- Zestimate®
C$--/sqft
C$-- HOA
What's special
Custom grid lightingFormal dining areaElegant oak staircaseVersatile finished lower-level officeDedicated laundry lounge
- 48 days
- 17
- 0
Zillow last checked:
Listing updated:
Listed by:
ENCORE REALTY INC.
Source: TRREB,MLS®#: N13698840 Originating MLS®#: Toronto Regional Real Estate Board
Originating MLS®#: Toronto Regional Real Estate BoardFacts & features
Interior
Bedrooms & bathrooms
- Bedrooms: 4
- Bathrooms: 5
Primary bedroom
- Level: Third
- Dimensions: 5.39 x 3.91
Bedroom 2
- Level: Second
- Dimensions: 2.72 x 2.77
Bedroom 3
- Level: Second
- Dimensions: 2.59 x 3.3
Bedroom 4
- Level: Second
- Dimensions: 3.2 x 3.76
Dining room
- Level: Main
- Dimensions: 3.35 x 5.39
Kitchen
- Level: Main
- Dimensions: 4.45 x 2.62
Living room
- Level: Main
- Dimensions: 4.9 x 2.95
Office
- Level: Lower
- Dimensions: 1.98 x 3.43
Heating
- Forced Air, Gas
Cooling
- Central Air
Appliances
- Included: Countertop Range, Water Heater
Features
- Storage, Water Meter
- Basement: None
- Has fireplace: Yes
Interior area
- Living area range: 2000-2500 null
Property
Parking
- Total spaces: 3
- Parking features: Garage
- Has garage: Yes
Features
- Stories: 3
- Pool features: None
- Waterfront features: None
Lot
- Size: 959 Square Feet
Details
- Parcel number: 029840557
Construction
Type & style
- Home type: Townhouse
- Property subtype: Townhouse
Materials
- Brick, Stone
- Foundation: Concrete
- Roof: Asphalt Shingle
Utilities & green energy
- Sewer: Sewer
Community & HOA
Location
- Region: Markham
Financial & listing details
- Annual tax amount: C$6,302
- Date on market: 8/21/2026
Price history
Price history is unavailable.
Public tax history
Tax history is unavailable.
Climate risks
Neighborhood: Unionville
Nearby schools
GreatSchools rating
No schools nearby
We couldn't find any schools near this home.

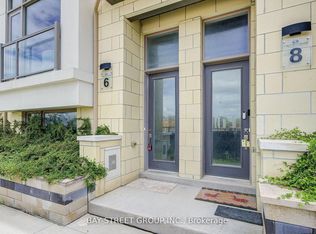


Similar homes
- C$1,288,0005 bd5 ba-- sqft18 Teasel Way, Markham, ON L3R 9S3For Sale
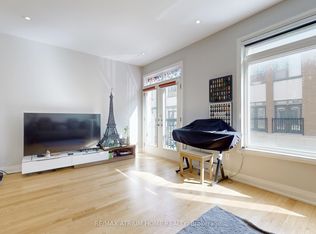 MLS ID #N13662338, RE/MAX ATRIUM HOME REALTY. TRREB
 - C$1,369,0004 bd6 ba-- sqft37 Village Pkwy, Markham, ON L3R 5R8For Sale
 MLS ID #N13792432, RESIDENTIAL DEVELOPMENT SERVICES INC.. TRREB
 - C$1,499,0004 bd4 ba-- sqft31 Lord Durham Rd, Markham, ON L6G 0C2For Sale
 MLS ID #N13874762, SMART SOLD REALTY. TRREB
 - C$1,259,0003 bd4 ba-- sqft8 Water Walk Dr #2701, Markham, ON L3R 6L4For Sale
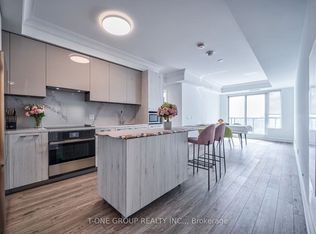 MLS ID #N13865260, T-ONE GROUP REALTY INC.,. TRREB
