
WOW! Rarely Offered 3-Bedroom Condo with 3 Ensuites, Southeast Exposure & a Wrap-Around Balcony with CN Tower Views! Stunning Riverview condo in the vibrant heart of Markham. This spacious suite offers over 1,200 sq. ft. of thoughtfully designed living space, featuring 3 generously sized bedrooms, each with its own private ensuite bathroom: an exceptionally rare and desirable layout. Enjoy soaring 9-ft smooth ceilings and laminate flooring throughout, creating a bright and contemporary atmosphere. The stylish kitchen features quartz countertops, modern cabinetry, premium built-in appliances, and a large centre island with breakfast bar seating. Step outside to the impressive nearly 300 sq ft wrap-around balcony and enjoy unobstructed southeast views overlooking the park, ravine, and Rouge Valley Creek, with the CN Tower and Toronto skyline visible in the distance. The sought-after southeast exposure fills the home with abundant natural light throughout the day. The unit includes one parking space and a locker. Residents enjoy public transit at their doorstep, including Viva and GO Transit, along with convenient access to Highways 7, 404, and 407. Just minutes from No Frills, Whole Foods, LCBO, Cineplex, Downtown Markham, top-ranking schools, the York University Markham Campus, and an extensive selection of dining, shopping, and entertainment options. Rogers high-speed internet is included in the maintenance fees. Don't miss this rare opportunity to own a luxurious home with breathtaking views in one of Markham's most sought-after communities.
For sale
C$999,000
8 Water Walk Dr #3801, Markham, ON L3R 6L4
3beds
4baths
Apartment
Built in ----
-- sqft lot
$-- Zestimate®
C$--/sqft
C$719/mo HOA
What's special
Southeast exposureStunning riverview condoLaminate flooring throughoutBright and contemporary atmosphereModern cabinetryPremium built-in appliances
- 44 days |
- 8 |
- 0 |
Zillow last checked:
Listing updated:
Listed by:
CHAN, ALAN ,
HOMELIFE LANDMARK REALTY INC.
Source: TRREB,MLS®#: N13411724 Originating MLS®#: Toronto Regional Real Estate Board
Originating MLS®#: Toronto Regional Real Estate BoardFacts & features
Interior
Bedrooms & bathrooms
- Bedrooms: 3
- Bathrooms: 4
Primary bedroom
- Level: Flat
- Dimensions: 3.59 x 2.93
Bedroom 2
- Level: Flat
- Dimensions: 3.01 x 2.96
Bedroom 3
- Level: Flat
- Dimensions: 3.51 x 2.73
Dining room
- Level: Flat
- Dimensions: 5.51 x 3.11
Kitchen
- Level: Flat
- Dimensions: 3.76 x 3.54
Living room
- Level: Flat
- Dimensions: 5.51 x 3.11
Heating
- Forced Air, Gas
Cooling
- Central Air
Appliances
- Included: Built-In Oven
- Laundry: In-Suite Laundry
Features
- Basement: None
- Has fireplace: No
Interior area
- Living area range: 1200-1399 null
Property
Parking
- Total spaces: 1
- Parking features: Underground
- Has garage: Yes
Features
- Exterior features: Open Balcony
Details
- Parcel number: 300580941
Construction
Type & style
- Home type: Apartment
- Property subtype: Apartment
Materials
- Concrete
Community & HOA
HOA
- Services included: Heat Included, CAC Included, Building Insurance Included, Parking Included, Common Elements Included
- HOA fee: C$719 monthly
- HOA name: YRSCC
Location
- Region: Markham
Financial & listing details
- Annual tax amount: C$3,830
- Date on market: 6/7/2026
- Inclusions: Fridge, Oven, Glass Cooktop, Range Hood, Dishwasher, Microwave, Existing Electric Light Fixtures, Existing Window Coverings, Existing Wardrobes, One Parking, One Locker
CHAN, ALAN
CHAN, ALAN
(905) 305-1609
By pressing Contact Agent, you agree that the real estate professional identified above may call/text you about your search, which may involve use of automated means and pre-recorded/artificial voices. You don't need to consent as a condition of buying any property, goods, or services. Message/data rates may apply. You also agree to our Terms of Use. Zillow does not endorse any real estate professionals. We may share information about your recent and future site activity with your agent to help them understand what you're looking for in a home.
Price history
Price history is unavailable.
Public tax history
Tax history is unavailable.
Climate risks
Neighborhood: Markham Centre
Nearby schools
GreatSchools rating
No schools nearby
We couldn't find any schools near this home.
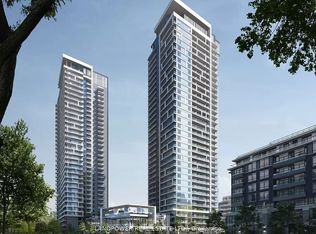
- C$2,9002 bd2 ba-- sqft8 Water Walk Dr S #3502, Markham, ON L3R6L4For Rent
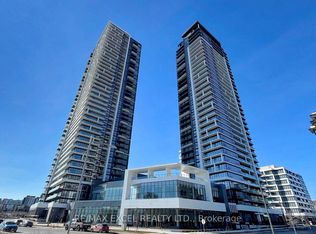
- C$3,6503 bd3 ba-- sqft8 Water Walk Dr #2307, Markham, ON L3R6L4For Rent
- C$2,9002 bd2 ba-- sqft8 Water Walk Dr #4603, Markham, ON L3R6L4For Rent

- C$708,0002 bd2 ba-- sqft8 Water Walk Dr #3706, Markham, ON L3R6L4For Sale
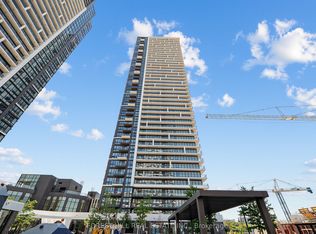
- C$609,0002 bd1 ba-- sqft8 Water Walk Dr #2908, Markham, ON L3R6L4For Sale
- C$2,8902 bd2 ba-- sqft8 Water Walk Dr #3306, Markham, ON L3R6L4For Rent
- C$1,8501 bd1 ba-- sqft8 Water Walk Dr #C-2701, Markham, ON L3R6L4For Rent
- C$--2 bd2 ba798 sqft8 Water Walk Dr #311, Markham, ON L3R6L4Off Market
Similar homes
- C$868,0003 bd2 ba-- sqft10 Rouge Valley Dr W #1215, Markham, ON L6G 0G9For Sale
 MLS ID #N13496902, CENTURY 21 LEADING EDGE REALTY INC.. TRREB
 - C$699,0002 bd2 ba-- sqft8 Water Walk Dr #4602, Markham, ON L3R 6L4For Sale
 MLS ID #N13439762, HOMELIFE BROADWAY REALTY INC.. TRREB
 - C$609,0002 bd1 ba-- sqft8 Water Walk Dr #2908, Markham, ON L3R 6L4For Sale
 MLS ID #N13175962, HOMELIFE BROADWAY REALTY INC.. TRREB
 - C$629,0002 bd2 ba-- sqft18 Water Walk Dr #2307, Markham, ON L3R 6L5For SaleMLS ID #N13489450, HOMELIFE BROADWAY REALTY INC.. TRREB
- C$639,0002 bd2 ba-- sqftRiverview, Markham, ON L3R 6M8For SaleMLS ID #N13140136, HOMELIFE GOLD PACIFIC REALTY INC.. TRREB
- C$680,0002 bd2 ba-- sqft25 Water Walk Dr #710, Markham, ON L6G 0G3For SaleMLS ID #N12969640, RIGHT AT HOME REALTY INC.. TRREB
- C$995,0003 bd2 ba-- sqft50 Charles St E Unit 3407, Toronto, ON M4Y 0C3For SaleMLS ID #C13521360, RE/MAX REALTRON BARRY COHEN HOMES INC.. TRREB
- C$545,0002 bd1 ba-- sqft30 Clegg Rd #811, Markham, ON L6G 0B4For SaleMLS ID #N12697590, BENCHMARK SIGNATURE REALTY INC.. TRREB
- C$928,0002 bd2 ba-- sqft25 Adra Grado Way #1630, Toronto, ON M2J 0H6For SaleMLS ID #C13062626, SUTTON GROUP-ADMIRAL REALTY INC.. TRREB
- C$945,0003 bd2 ba-- sqft585 Bloor St E #3415, Toronto, ON M4W 0B3For SaleMLS ID #C13541066, CENTURY 21 PERCY FULTON LTD.. TRREB
- C$998,0002 bd2 ba-- sqft224 King St W #2703, Toronto, ON M5H 0A6New ConstructionMLS ID #C13470742, HOMELIFE NEW WORLD REALTY INC.. TRREB
- C$799,0003 bd2 ba-- sqft8 Olympic Garden Dr #S309, Toronto, ON M2M 0B9New ConstructionMLS ID #C13245780, HOMELIFE LANDMARK REALTY INC.. TRREB
- C$970,0003 bd2 ba-- sqftLinx Condominium, Toronto, ON M4C 0B3For SaleMLS ID #E12357590, EASY LIST REALTY LTD.. TRREB
- C$1,249,0003 bd2 ba-- sqft8188 Yonge St #222, Vaughan, ON L4J 0M2For SaleMLS ID #N13530070, ROYAL LEPAGE SIGNATURE REALTY. TRREB
- C$768,0002 bd2 ba-- sqftD'or Condos, Vaughan, ON L4J 0L2For SaleMLS ID #N13560084, SUTTON GROUP-ADMIRAL REALTY INC.. TRREB
- C$1,049,9952 bd2 ba-- sqft1 Yorkville Ave #3302, Toronto, ON M4WFor SaleMLS ID #C13432790, HOMELIFE/DIAMONDS REALTY INC.. TRREB
- C$1,068,0003 bd2 ba-- sqft955 Bay St #3208, Toronto, ON M5S 0C6For SaleMLS ID #C13530402, FIRST CLASS REALTY INC.. TRREB
- C$900,0002 bd2 ba-- sqft10 Gatineau Dr W #1005, Vaughan, ON L4J 8H5For SaleMLS ID #N13093786, DISTINCTION REALTY LIMITED. TRREB
- C$1,149,8803 bd2 ba-- sqftThe Flaire Condo, Toronto, ON M3C 0N8For SaleMLS ID #C13104386, CENTURY 21 KING`S QUAY REAL ESTATE INC.. TRREB
- C$858,8882 bd3 ba-- sqft11782 9th Line #311A, Whitchurch Stouffville, ON L4A 5E9For SaleMLS ID #N13086700, HOMELIFE/VISION REALTY INC.. TRREB
