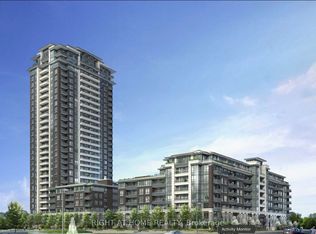
Exceptional 3-bedroom residence at 8 Water Walk Drive by Times Group, offering nearly 1,400 sq. ft. of spacious, upscale living in the heart of Markham. Enjoy a highly desirable southeast-facing exposure, filling the suite with natural light while showcasing unobstructed city views and surrounding greenery. Soaring ceilings and floor-to-ceiling windows create an airy, open atmosphere, complemented by a thoughtfully designed open-concept layout. The upgraded kitchen features integrated appliances, stone countertops, and an oversized island, perfect for everyday living and entertaining. Step out onto the southeast-facing balcony and take in the impressive skyline views. A standout feature is the rare convenience of two side-by-side parking spaces, offering exceptional practicality and ease of access. Residents enjoy premium building amenities, smart home features, parcel services, and 24-hour security. Ideally located near shopping, restaurants, schools, business centres, and public transit, with convenient access to Highways 404 and 407. An outstanding opportunity to enjoy spacious condo living with an exceptional combination of natural light, desirable exposure, and premium parking in one of Markham's sought-after communities.
For sale
C$1,188,000
8 Water Walk Dr #2701, Markham, ON L3R 6L4
3beds
4baths
Apartment
Built in ----
-- sqft lot
$-- Zestimate®
C$--/sqft
C$777/mo HOA
What's special
Highly desirable southeast-facing exposureNatural lightSoaring ceilingsFloor-to-ceiling windowsAiry open atmosphereThoughtfully designed open-concept layoutUpgraded kitchen
- 3 days
- 8
- 4
Zillow last checked:
Listing updated:
Listed by:
T-ONE GROUP REALTY INC.,
Source: TRREB,MLS®#: N14180572 Originating MLS®#: Toronto Regional Real Estate Board
Facts & features
Interior
Bedrooms & bathrooms
- Bedrooms: 3
- Bathrooms: 4
Primary bedroom
- Level: Flat
- Dimensions: 3.59 x 2.93
Bedroom 2
- Level: Flat
- Dimensions: 3.01 x 2.96
Bedroom 3
- Level: Flat
- Dimensions: 3.51 x 2.73
Dining room
- Level: Flat
- Dimensions: 5.51 x 3.11
Foyer
- Level: Flat
- Dimensions: 0 x 0
Kitchen
- Level: Flat
- Dimensions: 3.76 x 3.54
Living room
- Level: Flat
- Dimensions: 5.51 x 3.11
Heating
- Forced Air, Gas
Cooling
- Central Air
Appliances
- Included: Built-In Oven
- Laundry: Laundry Closet, In-Suite Laundry
Features
- Basement: None
- Has fireplace: No
Interior area
- Living area range: 1200-1399 null
Property
Parking
- Total spaces: 2
- Parking features: Underground
Features
- Exterior features: Enclosed Balcony
- Has view: Yes
- View description: Trees/Woods
Details
- Parcel number: 300580751
Construction
Type & style
- Home type: Apartment
- Property subtype: Apartment
Materials
- Concrete
Community & HOA
Community
- Security: Concierge/Security
HOA
- Amenities included: Gym, Indoor Pool, Party Room/Meeting Room, Visitor Parking, Recreation Room, Concierge
- Services included: Parking Included, Common Elements Included, CAC Included, Heat Included, Building Insurance Included
- HOA fee: C$777 monthly
- HOA name: YRSCP
Location
- Region: Markham
Financial & listing details
- Annual tax amount: C$4,125
- Date on market: 11/14/2026
Price history
Price history is unavailable.
Public tax history
Tax history is unavailable.
Climate risks
Neighborhood: Markham Centre
Nearby schools
GreatSchools rating
No schools nearby
We couldn't find any schools near this home.

Similar homes
- C$699,9903 bd3 ba-- sqft18 Water Walk Dr #2806, Markham, ON L3R 6L5For Sale
 MLS ID #N14186044, T-ONE GROUP REALTY INC.,. TRREB
- C$858,0003 bd3 ba-- sqft18 Water Walk Dr #3606, Markham, ON L3R 6L5For Sale
 MLS ID #N14155740, CC GROUP REALTY. TRREB
- C$1,198,0003 bd2 ba-- sqft398 Highway 7 E #Rg11, Richmond Hill, ON L4B 1A7For Sale
 MLS ID #N14027668, CENTURY 21 HERITAGE GROUP LTD.. TRREB
- C$738,8003 bd2 ba-- sqft268 Buchanan Dr #511W, Markham, ON L3R 8G9New Construction
 MLS ID #N13760276, KELLER WILLIAMS REFERRED URBAN REALTY. TRREB
