
Luxury Riverview Condos in high demand area of Unionville. Large 2 bedroom Unit with unobstructed south exposure. Master bedroom with 3-pc ensuite and a large window. Living room walk-out to a large 97 sf balcony facing the ravine Rouge Valley Greenbelt. Close vicinity to downtown Markham and York University Markham campus. Open concept kitchen with Stone Counter top, built-in appliances and a center Island. Public Transit at door steps. Close to shopping, restaurants, banks, easy access to HWY 404/407. Close to all amenities.
For sale
C$699,000
8 Water Walk Dr Unit 1503, Markham, ON L3R 6L4
2beds
2baths
Apartment
Built in ----
-- sqft lot
$-- Zestimate®
C$--/sqft
C$456/mo HOA
What's special
Unobstructed south exposureLarge windowOpen concept kitchenStone counter topBuilt-in appliancesCenter island
- 46 days
- 0
- 0
Zillow last checked:
Listing updated:
Listed by:
CENTURY 21 HERITAGE GROUP LTD.
Source: TRREB,MLS®#: N13690680 Originating MLS®#: Toronto Regional Real Estate Board
Originating MLS®#: Toronto Regional Real Estate BoardFacts & features
Interior
Bedrooms & bathrooms
- Bedrooms: 2
- Bathrooms: 2
Primary bedroom
- Level: Flat
- Dimensions: 3.05 x 2.8
Bedroom 2
- Level: Flat
- Dimensions: 3.76 x 2.6
Dining room
- Level: Flat
- Dimensions: 3.86 x 3.07
Kitchen
- Level: Flat
- Dimensions: 3.86 x 3.07
Living room
- Level: Flat
- Dimensions: 2.46 x 3.31
Heating
- Forced Air, Gas
Cooling
- Central Air
Appliances
- Laundry: Ensuite
Features
- Flooring: Carpet Free
- Basement: None
- Has fireplace: No
Interior area
- Living area range: 700-799 null
Video & virtual tour
Property
Parking
- Total spaces: 1
- Parking features: Underground
- Has garage: Yes
Accessibility
- Accessibility features: None
Features
- Exterior features: Open Balcony
- Has view: Yes
- View description: Clear
Lot
- Features: Clear View, Park, Public Transit, School
Details
- Parcel number: 300580475
Construction
Type & style
- Home type: Apartment
- Property subtype: Apartment
Materials
- Concrete
Community & HOA
HOA
- Amenities included: Concierge, Exercise Room, Gym, Indoor Pool, Party Room/Meeting Room
- Services included: Heat Included, Common Elements Included, Building Insurance Included, Parking Included, CAC Included
- HOA fee: C$456 monthly
- HOA name: YRSCC
Location
- Region: Markham
Financial & listing details
- Annual tax amount: C$2,687
- Date on market: 8/19/2026
Price history
Price history is unavailable.
Public tax history
Tax history is unavailable.
Climate risks
Neighborhood: Markham Centre
Nearby schools
GreatSchools rating
No schools nearby
We couldn't find any schools near this home.
Similar homes
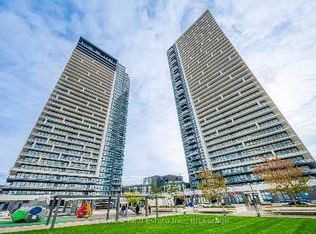
- C$698,0002 bd2 ba-- sqft8 Water Walk Dr #802, Markham, ON L3R 6L4For Sale
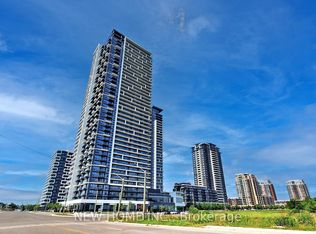 MLS ID #N13814518, NEW HOME INC.. TRREB
 - C$599,0002 bd2 ba-- sqft8 Water Walk Dr #4602, Markham, ON L3R 6L4For Sale
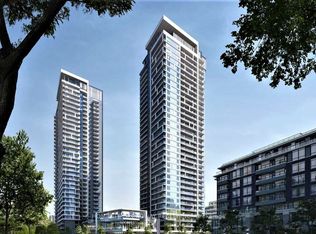 MLS ID #N13819760, HOMELIFE BROADWAY REALTY INC.. TRREB
 - C$725,0002 bd2 ba-- sqft21 Upper Duke Cres #505, Markham, ON L6G 0B7For Sale
 MLS ID #N13854156, RE/MAX CROSSROADS REALTY INC.. TRREB
 - C$750,0002 bd2 ba-- sqft8 Water Walk Dr #2506, Markham, ON L3R 6L4For Sale
 MLS ID #N13749452, HC REALTY GROUP INC.. TRREB
