
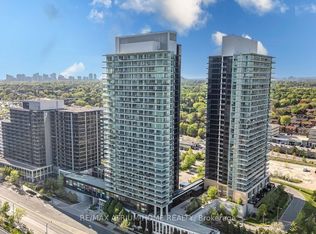
Welcome to Discovery at Concord Park Place - a spacious, move-in ready southwest-facing corner suite offering 955 sq.ft. of interior living space plus a 155 sq.ft. wrap-around balcony, for 1,110 sq.ft. of total space. This highly functional 2-bedroom + den, 2-bathroom layout includes 1 parking and 1 locker, with floor-to-ceiling windows, an open-concept living and dining area, a modern kitchen with quartz countertops and stainless steel appliances, ensuite laundry, and a generous den ideal for a home office or flex space. Located in the heart of Bayview Village, the building is just steps to Leslie Subway Station, GO Transit, IKEA, North York General Hospital, parks, restaurants and everyday conveniences, with easy access to Highways 401, 404 and the DVP. Residents enjoy resort-style amenities including an indoor pool, fitness centre, yoga room, sauna, basketball and badminton courts, theatre, party room, BBQ terrace, guest suites, pet wash station and 24-hour concierge - a move-in ready home offering space, comfort and exceptional convenience in one of North York's most desirable communities.
For sale
C$645,000
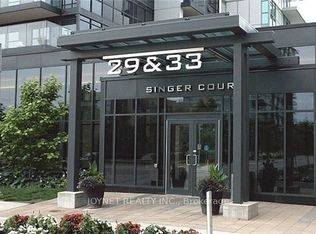
29 Singer Ct #1502, Toronto, ON M2K 0B3
3beds
2baths
Apartment
Built in ----
-- sqft lot
$-- Zestimate®
C$--/sqft
C$883/mo HOA
What's special
Floor-to-ceiling windowsEnsuite laundry
- 7 hours
- 1
- 0
Zillow last checked:
Listing updated:
Listed by:
RE/MAX ATRIUM HOME REALTY
Source: TRREB,MLS®#: C13796302 Originating MLS®#: Toronto Regional Real Estate Board
Originating MLS®#: Toronto Regional Real Estate BoardFacts & features
Interior
Bedrooms & bathrooms
- Bedrooms: 3
- Bathrooms: 2
Bedroom
- Level: Flat
- Dimensions: 14.3 x 12.6
Bedroom 2
- Level: Flat
- Dimensions: 12.15 x 9.73
Den
- Level: Flat
- Dimensions: 8.86 x 6.85
Dining room
- Level: Flat
- Dimensions: 16 x 11
Living room
- Level: Flat
- Dimensions: 16 x 11
Heating
- Forced Air, Gas
Cooling
- Central Air
Appliances
- Laundry: In-Suite Laundry
Features
- Other
- Basement: None
- Has fireplace: No
Interior area
- Living area range: 900-999 null
Property
Parking
- Total spaces: 1
- Parking features: Underground
- Has garage: Yes
Features
- Exterior features: Open Balcony
Lot
- Features: Hospital, Park, Library, Public Transit, Clear View, Rec./Commun.Centre
Details
- Parcel number: 762310649
Construction
Type & style
- Home type: Apartment
- Property subtype: Apartment
Materials
- Concrete
Community & HOA
Community
- Security: Carbon Monoxide Detector(s), Concierge/Security
HOA
- Amenities included: Elevator, Concierge, Game Room, Exercise Room, Indoor Pool, Gym
- Services included: Heat Included, Water Included, Common Elements Included, Building Insurance Included
- HOA fee: C$883 monthly
- HOA name: TSCC
Location
- Region: Toronto
Financial & listing details
- Annual tax amount: C$3,199
- Date on market: 9/17/2026
Price history
Price history is unavailable.
Public tax history
Tax history is unavailable.
Climate risks
Neighborhood: Bayview Village
Nearby schools
GreatSchools rating
No schools nearby
We couldn't find any schools near this home.

Similar homes
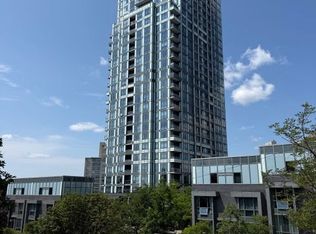
- C$658,8002 bd2 ba-- sqftArgento, Toronto, ON M3A 0A4For Sale
 MLS ID #C13704362, RIGHT AT HOME REALTY INC.. TRREB
 - C$599,8886 bd2 ba-- sqft108 Peter St #1322, Toronto, ON M5V 0W2For Sale
 MLS ID #C13784416, HOMELIFE/MIRACLE REALTY LTD. TRREB
 - C$518,0002 bd1 ba-- sqft95 McMahon Dr #2207, Toronto, ON M2K 0H2For Sale
 MLS ID #C13632656, CENTURY 21 PERCY FULTON LTD.. TRREB
 - C$519,0002 bd1 ba-- sqft212 Eglinton Ave E #1005, Toronto, ON M4P 0A3For Sale
 MLS ID #C13797348, SUTTON GROUP-ADMIRAL REALTY INC.. TRREB
