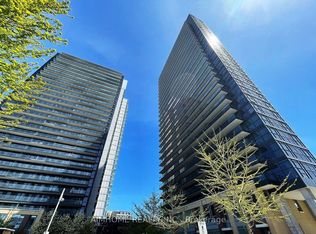
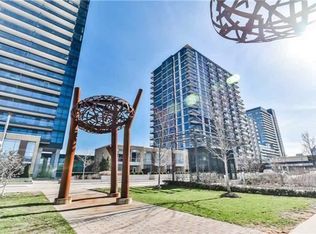
Parking included ! Brand new Laundry machine. Welcome to this Beautifully Designed 1 Bed + Den Condo in the Highly Desirable Bayview Village Community! This 660 sqft Suite Offers a Functional Open-Concept Layout, a Modern Kitchen with an Oversized Centre Island Perfect for Cooking and Entertaining Guests, and a Spacious Living and Dining Area Filled with Natural Light and Walks Out to a Private Balcony, which is also accessible from the Bedroom. The Generously Sized Bedroom Features Updated New Flooring (2020), Two Closets for Plenty of Storage, and its own walk-out to the Balcony, a Relaxing Retreat at the End of the Day. The Versatile Den Makes for an Ideal Home Office or Guest Space. Residents enjoy Resort-Style Amenities at the Private Discovery Club, including an Indoor Pool, Hot Tub, Sauna, Fitness Centre, Basketball and Badminton Court, Party Room, Kid's Play Area, Lounge, Theatre room, Karaoke Room, Games Room, Billiards and Table Soccer Space, Outdoor BBQ Lounge Area, Indoor Pet Spa and Exclusive Outdoor Dog Walking / Lounge Green Space, and 24-hour Security Concierge. Ideally Located Just Minutes from Bayview Village Shopping Centre, IKEA, Fairview Mall, Leslie and Bessarion TTC Subway Stations, Oriole GO, Abundant Parks, Ice Rink, Restaurants, Retail, and Easy Access to Highways 401 & 404. Also just minutes away, Residents Enjoy the Newest, Largest, Most Expensive Community Recreation Centre, Library and Child Care at the brand-new Ethennon* Centre. Enjoy Urban Convenience and Comfortable Living in One of North York's Most Sought-After Neighbourhoods! Some photos are virtually staged.
For sale
C$465,000
29 Singer Ct #903, Toronto, ON M2K 0B3
2beds
1baths
Apartment
Built in ----
-- sqft lot
$-- Zestimate®
C$--/sqft
C$618/mo HOA
What's special
Functional open-concept layoutOutdoor bbq lounge area
- 5 days
- 8
- 2
Zillow last checked:
Listing updated:
Listed by:
HOMETON INC
Source: TRREB,MLS®#: C14115346 Originating MLS®#: Toronto Regional Real Estate Board
Facts & features
Interior
Bedrooms & bathrooms
- Bedrooms: 2
- Bathrooms: 1
Primary bedroom
- Description: Primary Bedroom
- Level: Ground
- Area: 13.89 Square Meters
- Area source: Other
- Dimensions: 5.24 x 2.65
Den
- Description: Den
- Level: Ground
- Area: 3 Square Meters
- Area source: Other
- Dimensions: 1.85 x 1.62
Dining room
- Description: Dining Room
- Level: Ground
- Area: 0 Square Meters
- Area source: Other
Kitchen
- Description: Kitchen
- Level: Ground
- Area: 12.54 Square Meters
- Area source: Other
- Dimensions: 3.80 x 3.30
Living room
- Description: Living Room
- Level: Ground
- Area: 12.71 Square Meters
- Area source: Other
- Dimensions: 3.85 x 3.30
Heating
- Forced Air, Gas
Cooling
- Central Air
Appliances
- Laundry: Ensuite
Features
- Flooring: Carpet Free
- Basement: None
- Has fireplace: No
Interior area
- Living area range: 600-699 null
Property
Parking
- Total spaces: 1
- Parking features: Underground
- Has attached garage: Yes
Features
- Levels: Multi-Level
- Exterior features: Open Balcony
Lot
- Features: Hospital, Public Transit
Details
- Parcel number: 762310410
Construction
Type & style
- Home type: Apartment
- Property subtype: Apartment
- Attached to another structure: Yes
Materials
- Concrete
Community & HOA
HOA
- Amenities included: Concierge, Exercise Room, Gym, Indoor Pool, Party Room/Meeting Room
- Services included: CAC Included, Common Elements Included, Heat Included, Building Insurance Included, Parking Included, Water Included
- HOA fee: C$618 monthly
- HOA name: TSCC
Location
- Region: Toronto
Financial & listing details
- Annual tax amount: C$2,363
- Date on market: 10/25/2026
Price history
Price history is unavailable.
Public tax history
Tax history is unavailable.
Climate risks
Neighborhood: Bayview Village
Nearby schools
GreatSchools rating
No schools nearby
We couldn't find any schools near this home.


Similar homes
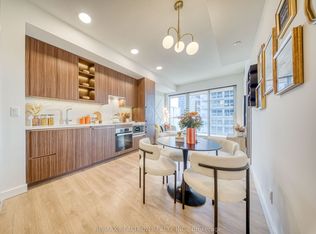
- C$468,0002 bd1 ba-- sqft25 McMahon Dr #1101, Toronto, ON M2K 0J1For Sale
 MLS ID #C14130898, RE/MAX REALTRON REALTY INC.. TRREB
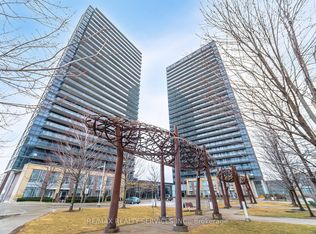
- C$474,9002 bd1 ba-- sqft29 Singer Ct #1910, Toronto, ON M2K 0B3For Sale
 MLS ID #C13876330, RE/MAX REALTY SERVICES INC.. TRREB
- C$472,5001 bd1 ba-- sqft117 McMahon Dr #3905, Toronto, ON M2K 0E4For Sale
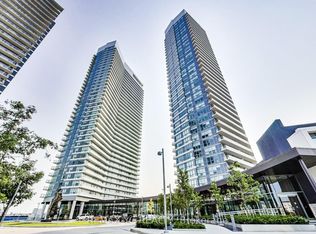 MLS ID #C14118786, REMAX YC REALTY. TRREB
- C$475,0002 bd1 ba-- sqft1 Clairtrell Rd Unit 808, Toronto, ON M2N 7H6For Sale
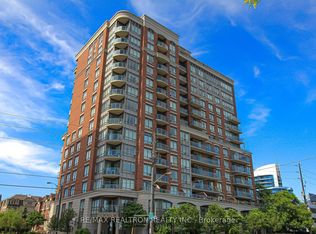 MLS ID #C14124916, RE/MAX REALTRON REALTY INC.. TRREB
