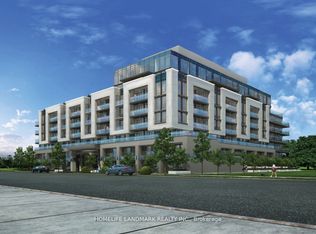
Luxury living in the heart of Bayview Village! This beautifully upgraded 1-bedroom, 1-bathroom suite features 8-foot ceilings, new hardwood flooring, elegant crown moulding, custom wainscoting, chandelier light fixtures, granite countertops, and a spacious north-facing balcony overlooking a quiet courtyard. Enjoy premium building amenities including a 24-hour concierge, rooftop terrace, fitness centre, sauna, games room, and meeting room. Steps to Bayview Village Shopping Centre, restaurants, TTC, and minutes to Highways 401 & 404. Includes stainless steel appliances, stacked washer/dryer, all existing light fixtures and window coverings, plus 1 underground parking space and 1 locker.
For sale
C$529,999
650 Sheppard Ave E #403, Toronto, ON M2K 3E4
1beds
1baths
Apartment
Built in ----
-- sqft lot
$-- Zestimate®
C$--/sqft
C$829/mo HOA
What's special
New hardwood flooringElegant crown mouldingCustom wainscotingChandelier light fixturesGranite countertopsStainless steel appliances
- 51 days
- 8
- 0
Zillow last checked:
Listing updated:
Listed by:
RIGHT AT HOME REALTY INC.
Source: TRREB,MLS®#: C13586106 Originating MLS®#: Toronto Regional Real Estate Board
Originating MLS®#: Toronto Regional Real Estate BoardFacts & features
Interior
Bedrooms & bathrooms
- Bedrooms: 1
- Bathrooms: 1
Primary bedroom
- Level: Flat
- Dimensions: 3.62 x 3
Kitchen
- Level: Flat
- Dimensions: 2.82 x 2.52
Living room
- Level: Flat
- Dimensions: 5.18 x 3.05
Heating
- Forced Air, Gas
Cooling
- Central Air
Appliances
- Laundry: In-Suite Laundry, Laundry Closet
Features
- Flooring: Carpet Free
- Basement: None
- Has fireplace: No
Interior area
- Living area range: 600-699 null
Property
Parking
- Total spaces: 1
- Parking features: Garage
- Has garage: Yes
Features
- Exterior features: Landscaped, Recreational Area, Open Balcony
- Has view: Yes
- View description: Garden, Trees/Woods
Lot
- Features: Hospital, Public Transit, School, Rec./Commun.Centre, Place Of Worship, Park
Details
- Parcel number: 130170099
Construction
Type & style
- Home type: Apartment
- Property subtype: Apartment
Materials
- Brick, Concrete
Details
- Builder name: Shane Baghai
Community & HOA
Community
- Security: Security System, Concierge/Security, Alarm System, Security Guard
HOA
- Amenities included: Exercise Room, Gym, Party Room/Meeting Room, Rooftop Deck/Garden, Visitor Parking, Concierge
- Services included: Water Included, Cable TV Included, CAC Included, Building Insurance Included, Parking Included
- HOA fee: C$829 monthly
- HOA name: TSCC
Location
- Region: Toronto
Financial & listing details
- Annual tax amount: C$2,340
- Date on market: 7/20/2026
Price history
Price history is unavailable.
Public tax history
Tax history is unavailable.
Climate risks
Neighborhood: Bayview Village
Nearby schools
GreatSchools rating
No schools nearby
We couldn't find any schools near this home.
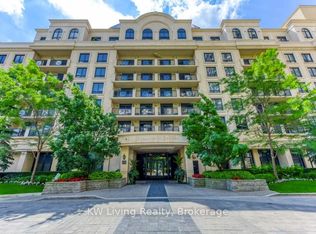
- C$1,250,0003 bd2 ba-- sqft650 Sheppard Ave E #PENTHOUSE 13, Toronto, ON M2K3E4For Sale
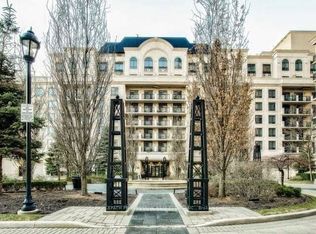
- C$849,8002 bd2 ba-- sqft650 Sheppard Ave E #307, Toronto, ON M2K3E4For Sale
- C$2,3501 bd1 ba-- sqft650 Sheppard Ave E #415, Toronto, ON M2K3E4For Rent

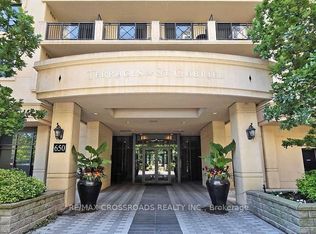
- C$532,8002 bd1 ba-- sqft650 Sheppard Ave E #530, Toronto, ON M2K3E4For Sale
Similar homes
- C$532,8002 bd1 ba-- sqft650 Sheppard Ave E #530, Toronto, ON M2K 3E4For SaleMLS ID #C13714236, RE/MAX CROSSROADS REALTY INC.. TRREB
- C$538,8002 bd1 ba-- sqft72 Esther Shiner Blvd #2309, Toronto, ON M2K 0C4For Sale
 MLS ID #C13761950, HOMELIFE/BAYVIEW REALTY INC.. TRREB
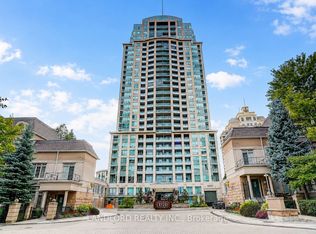
 - C$495,0001 bd1 ba-- sqft17 Barberry Pl #1014, Toronto, ON M2K 3E2For Sale
 MLS ID #C13749834, LANDLORD REALTY INC.. TRREB
 - C$573,0002 bd1 ba-- sqft621 Sheppard Ave E #701, Toronto, ON M2K 0G4For Sale
 MLS ID #C13747980, HOMELIFE LANDMARK REALTY INC.. TRREB
