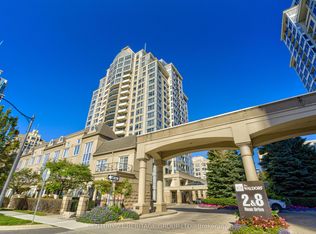
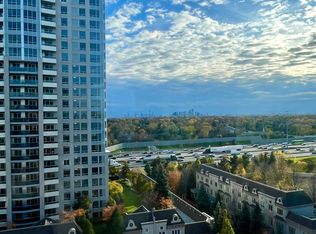
Fantastic Opportunity To Own A Gorgeous Renovated 1+1 And 2 Full Bathrooms Condo In HighlySought After Bayview Village! This Exceptional Home Located In The Quiet North Tower Away FromThe Highway, Spacious Den Easily Fits A Queen-size Bed And Perfect As 2nd Bedroom Or HomeOffice, Two Full Bathrooms and Two Walk-Out Doors From Living Room And Master Bedroom To ExtraLarge Balcony Enjoy Beautiful Sunshine And South-facing City View, Smooth Ceiling, LaminateFloor Throughout, Luxury Kitchen With Quartz Countertop And Undermount Sink, High EndStainless Steel Appliances. Separate Laundry Room With Ample Storage, Underground Parking SpotClose To Elevator. All-Inclusive Maintenance Fee(Hydro/Water/Heat/AC) With Parking & LockerIncluded!
For sale
C$527,000
2 Rean Dr #910, Toronto, ON M2K 3B8
2beds
2baths
Apartment
Built in ----
-- sqft lot
$-- Zestimate®
C$--/sqft
C$776/mo HOA
What's special
Smooth ceilingLaminate floor throughout
- 7 hours
- 0
- 0
Zillow last checked:
Listing updated:
Listed by:
FENGHILL REALTY INC.
Source: TRREB,MLS®#: C14113216 Originating MLS®#: Toronto Regional Real Estate Board
Facts & features
Interior
Bedrooms & bathrooms
- Bedrooms: 2
- Bathrooms: 2
Bedroom
- Level: Flat
- Dimensions: 3.23 x 3.05
Den
- Level: Flat
- Dimensions: 2.75 x 2.36
Dining room
- Level: Flat
- Dimensions: 6.02 x 3.2
Kitchen
- Level: Flat
- Dimensions: 2.38 x 2.44
Living room
- Level: Flat
- Dimensions: 6.02 x 3.2
Heating
- Forced Air, Gas
Cooling
- Central Air
Appliances
- Laundry: Ensuite
Features
- Flooring: Carpet Free
- Basement: None
- Has fireplace: No
Interior area
- Living area range: 600-699 null
Property
Parking
- Total spaces: 1
- Parking features: Garage
- Has garage: Yes
Features
- Exterior features: Open Balcony
Details
- Parcel number: 124980278
Construction
Type & style
- Home type: Apartment
- Property subtype: Apartment
Materials
- Concrete, Brick
Community & HOA
HOA
- Services included: Heat Included, Water Included, Hydro Included, CAC Included, Common Elements Included, Parking Included, Condo Taxes Included, Building Insurance Included
- HOA fee: C$776 monthly
- HOA name: TSCC
Location
- Region: Toronto
Financial & listing details
- Annual tax amount: C$2,440
- Date on market: 10/23/2026
Price history
Price history is unavailable.
Public tax history
Tax history is unavailable.
Climate risks
Neighborhood: Bayview Village
Nearby schools
GreatSchools rating
No schools nearby
We couldn't find any schools near this home.


Similar homes
- C$528,0002 bd2 ba-- sqft8 Rean Dr #1505, Toronto, ON M2K 3B9For Sale
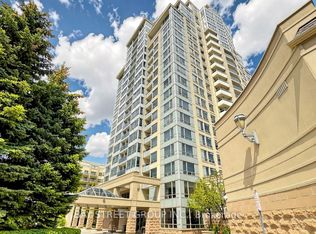 MLS ID #C14094970, BAY STREET GROUP INC.. TRREB
- C$555,0002 bd2 ba-- sqft676 Sheppard Ave E #415, Toronto, ON M2K 3E7For Sale
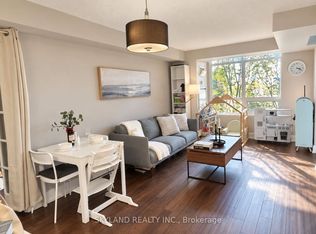 MLS ID #C14108196, SKYLAND REALTY INC.. TRREB
- C$539,0002 bd2 ba-- sqft3 Rean Dr #2309, Toronto, ON M2K 3C2For Sale
 MLS ID #C14093518, HOMELIFE LANDMARK REALTY INC.. TRREB
- C$539,0002 bd1 ba-- sqftArc Condo By Daniel's, Toronto, ON M2K 0A3For Sale
 MLS ID #C14110910, CENTURY 21 INNOVATIVE REALTY INC.. TRREB
