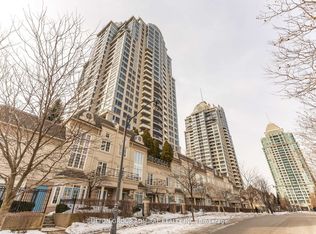

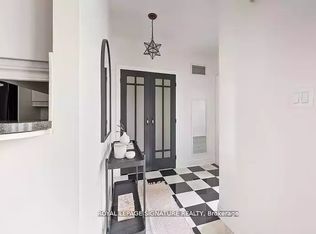
Welcome to The Chrysler at 1 Rean Drive. Discover a bright and inviting 1-bedroom + large den suite in one of Bayview Villages most sought after communities. Freshly painted and thoughtfully designed with a spacious layout, this home offers a sun-filled solarium and beautiful, unobstructed north views perfect for relaxing or entertaining. The large den easily functions as a home office or second bedroom, providing flexibility for modern living. Enjoy the comfort and convenience of one parking space (conveniently located right by the elevator!) and one locker, plus an impressive array of building amenities including a 24-hour concierge, fitness centre, indoor pool, sauna, party and media rooms, guest suites, and ample visitor parking.Situated steps from Bayview Village Shopping Centre, Bayview Subway Station, and the YMCA, you'll love the easy access to upscale shopping,dining, parks, and transit. Quick access to Highway 401 makes commuting a breeze. A rare opportunity to live in a premier building where comfort, convenience, and lifestyle meet - make this lovely suite your next home. PLEASE NOTE THAT SOME IMAGES HAVE BEEN VIRTUALLY STAGED
For sale
C$575,000
1 Rean Dr #2503, Toronto, ON M2K 3C1
3beds
2baths
Apartment
Built in ----
-- sqft lot
$-- Zestimate®
C$--/sqft
C$799/mo HOA
What's special
- 24 days
- 23
- 1
Zillow last checked:
Listing updated:
Listed by:
CHESTNUT PARK REAL ESTATE LIMITED
Source: TRREB,MLS®#: C13850636 Originating MLS®#: Toronto Regional Real Estate Board
Originating MLS®#: Toronto Regional Real Estate BoardFacts & features
Interior
Bedrooms & bathrooms
- Bedrooms: 3
- Bathrooms: 2
Bedroom
- Level: Flat
- Dimensions: 3.23 x 2.99
Den
- Level: Flat
- Dimensions: 3.17 x 2.44
Dining room
- Level: Flat
- Dimensions: 6.48 x 3.13
Kitchen
- Level: Flat
- Dimensions: 2.74 x 2.74
Living room
- Level: Flat
- Dimensions: 6.48 x 3.13
Other
- Level: Flat
- Dimensions: 2.92 x 1.82
Heating
- Forced Air, Gas
Cooling
- Central Air
Appliances
- Laundry: Ensuite
Features
- None
- Basement: None
- Has fireplace: No
Interior area
- Living area range: 700-799 null
Property
Parking
- Total spaces: 1
- Parking features: Underground
- Has garage: Yes
Details
- Parcel number: 124960380
Construction
Type & style
- Home type: Apartment
- Property subtype: Apartment
Materials
- Stone, Stucco (Plaster)
Community & HOA
HOA
- Services included: Building Insurance Included, Common Elements Included, Water Included, Hydro Included, Heat Included, CAC Included, Parking Included
- HOA fee: C$799 monthly
- HOA name: TSCC
Location
- Region: Toronto
Financial & listing details
- Annual tax amount: C$2,722
- Date on market: 10/1/2026
Price history
Price history is unavailable.
Public tax history
Tax history is unavailable.
Climate risks
Neighborhood: Bayview Village
Nearby schools
GreatSchools rating
No schools nearby
We couldn't find any schools near this home.

Similar homes
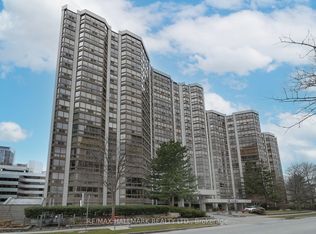
- C$565,0003 bd2 ba-- sqftThe Pavilion, Toronto, ON M2N 6K6For Sale
 MLS ID #C13800062, RE/MAX HALLMARK REALTY LTD.. TRREB
 - C$449,8001 bd1 ba-- sqft17 Barberry Pl #1814, Toronto, ON M2K 3E2For Sale
 MLS ID #C14106186, HARVEY KALLES REAL ESTATE LTD.. TRREB
 - C$597,0002 bd2 ba-- sqft28 Pemberton Ave #1009, Toronto, ON M2M 4L1For Sale
 MLS ID #C14089848, ROYAL LEPAGE SIGNATURE REALTY. TRREB
 - C$595,0003 bd2 ba-- sqft205 Hilda Ave #1203, Toronto, ON M2M 4B1For Sale
 MLS ID #C14093992, RE/MAX REALTRON REALTY INC.. TRREB
