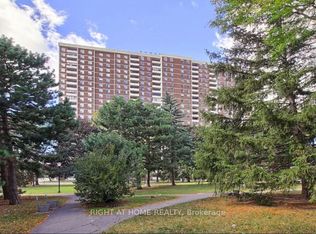
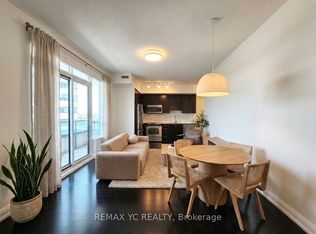
Welcome to 205 Hilda Avenue, Unit 1203! Offering over 1,000 sq. ft. of beautifully renovated living space, this bright and spacious 3-bedroom suite features the rare convenience of 2 full bathrooms. Large windows fill the home with natural light, while unobstructed west-facing views provide a stunning backdrop from both inside and your private balcony. Enjoy a functional, spacious layout, generous principal rooms, and the added convenience of a large ensuite laundry room with ample storage. Even better, maintenance fees include all utilities, offering exceptional value andworry-free living. Ideally situated just steps from Centrepoint Mall, shopping, restaurants, schools, parks, and public transit, with Finch Subway Station nearby and the future Yonge North Subway Extension adding to the area's long-term appeal. An incredible opportunity to enjoy space, comfort, and convenience in a location that's hard to beat!
For sale
C$595,000
205 Hilda Ave #1203, Toronto, ON M2M 4B1
3beds
2baths
Apartment
Built in ----
-- sqft lot
$-- Zestimate®
C$--/sqft
C$650/mo HOA
What's special
Beautifully renovated living spaceUnobstructed west-facing viewsPrivate balconyFunctional spacious layoutGenerous principal rooms
- 15 hours
- 5
- 0
Zillow last checked:
Listing updated:
Listed by:
RE/MAX REALTRON REALTY INC.
Source: TRREB,MLS®#: C14093992 Originating MLS®#: Toronto Regional Real Estate Board
Facts & features
Interior
Bedrooms & bathrooms
- Bedrooms: 3
- Bathrooms: 2
Primary bedroom
- Level: Main
- Dimensions: 4.81 x 3.35
Bedroom 2
- Level: Main
- Dimensions: 4.38 x 2.58
Bedroom 3
- Level: Main
- Dimensions: 4.38 x 2.74
Dining room
- Level: Main
- Dimensions: 3.08 x 2.42
Kitchen
- Level: Main
- Dimensions: 4.61 x 2.42
Living room
- Level: Main
- Dimensions: 5.69 x 3.3
Heating
- Forced Air, Gas
Cooling
- Central Air
Appliances
- Laundry: Ensuite
Features
- Flooring: Carpet Free
- Basement: None
- Has fireplace: No
Interior area
- Living area range: 1000-1199 null
Property
Parking
- Total spaces: 1
- Parking features: Garage
- Has garage: Yes
Features
- Exterior features: Open Balcony
- Has view: Yes
- View description: Clear
Lot
- Features: Clear View, Park, Place Of Worship, School, Public Transit
Details
- Parcel number: 112010130
Construction
Type & style
- Home type: Apartment
- Property subtype: Apartment
Materials
- Brick
- Foundation: Unknown
- Roof: Unknown
Community & HOA
HOA
- Amenities included: Party Room/Meeting Room, Visitor Parking
- Services included: Heat Included, Common Elements Included, Water Included, Hydro Included, Building Insurance Included, Cable TV Included, CAC Included, Parking Included
- HOA fee: C$650 monthly
- HOA name: YCC
Location
- Region: Toronto
Financial & listing details
- Annual tax amount: C$2,600
- Date on market: 10/19/2026
Price history
Price history is unavailable.
Public tax history
Tax history is unavailable.
Climate risks
Neighborhood: Newtonbrook West
Nearby schools
GreatSchools rating
No schools nearby
We couldn't find any schools near this home.
Similar homes
- C$579,9003 bd2 ba-- sqft205 Hilda Ave #2208, Toronto, ON M2M 4B1For Sale
 MLS ID #C13683726, RE/MAX REALTRON REALTY INC.. TRREB
- C$539,0002 bd2 ba-- sqftThe Monarchy Condos, Toronto, ON M2M 4B1For Sale
 MLS ID #C13782762, RIGHT AT HOME REALTY INC.. TRREB
- C$599,9993 bd2 ba-- sqft175 Hilda Ave #511, Toronto, ON M2M 1V8For Sale
 MLS ID #C13666790, NORTH 2 SOUTH REALTY. TRREB
- C$555,0002 bd2 ba-- sqftWorld on Yonge, Markham, ON L3T 0C5For Sale
 MLS ID #N14095024, REMAX YC REALTY. TRREB
