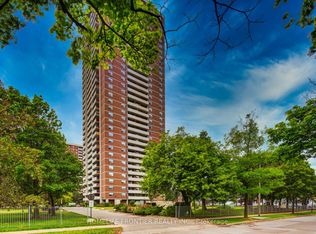
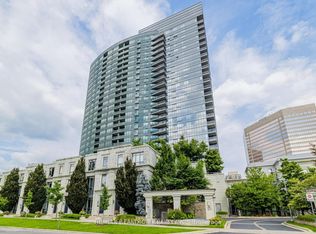
Welcome to this well-maintained and tastefully renovated 2-bedroom, 2-bathroom suite on the 26th floor, offering approx. 1000 sq ft of bright, sun-filled living space. The large open-concept living and dining area is perfect for everyday living and entertaining, with floor-to-ceiling windows bringing in natural light all day from the south-west exposure. The updated kitchen features sleek modern cabinetry, quartz countertops, a herringbone marble backsplash and plenty of storage. Two good-sized bedrooms, including a primary bedroom with walk-in closet and ensuite. Renovated main bathroom. Step out to the extra-large balcony with open city views. Comes with two parking spaces and an ensuite locker. Exceptional value with very low maintenance fees given everything included: heat, hydro, water, cable TV, central air, building insurance and parking are all covered. Enjoy building amenities including an indoor pool, exercise room, sauna and recreation room. Close to Yonge Street, transit, schools, shopping malls and all amenities. A must see!
For sale
C$498,000
10 Tangreen Ct #2607, Toronto, ON M2M 4B9
2beds
2baths
Apartment
Built in ----
-- sqft lot
$-- Zestimate®
C$--/sqft
C$720/mo HOA
What's special
Well-maintained and tastefully renovatedUpdated kitchenSleek modern cabinetryQuartz countertopsHerringbone marble backsplashPlenty of storageTwo good-sized bedrooms
- 6 hours
- 0
- 0
Zillow last checked:
Listing updated:
Listed by:
FARLAN REALTY INC.
Source: TRREB,MLS®#: C14031346 Originating MLS®#: Toronto Regional Real Estate Board
Originating MLS®#: Toronto Regional Real Estate BoardFacts & features
Interior
Bedrooms & bathrooms
- Bedrooms: 2
- Bathrooms: 2
Primary bedroom
- Description: Primary Bedroom
- Level: Ground
- Area: 15.62 Square Meters
- Area source: Other
- Dimensions: 4.62 x 3.38
Bedroom 2
- Description: Bedroom 2
- Level: Ground
- Area: 11.15 Square Meters
- Area source: Other
- Dimensions: 3.82 x 2.92
Dining room
- Description: Dining Room
- Level: Ground
- Area: 28.76 Square Meters
- Area source: Other
- Dimensions: 8.51 x 3.38
Foyer
- Description: Foyer
- Level: Ground
- Area: 3.86 Square Meters
- Area source: Other
- Dimensions: 2.61 x 1.48
Kitchen
- Description: Kitchen
- Level: Ground
- Area: 9.36 Square Meters
- Area source: Other
- Dimensions: 3.38 x 2.77
Living room
- Description: Living Room
- Level: Ground
- Area: 28.76 Square Meters
- Area source: Other
- Dimensions: 8.51 x 3.38
Heating
- Forced Air, Gas
Cooling
- Central Air
Appliances
- Included: Water Heater
- Laundry: Ensuite
Features
- Basement: None
- Has fireplace: No
Interior area
- Living area range: 900-999 null
Property
Parking
- Total spaces: 2
- Parking features: Underground
- Has attached garage: Yes
Features
- Exterior features: Open Balcony
Lot
- Features: Clear View, Public Transit
Details
- Parcel number: 113660200
Construction
Type & style
- Home type: Apartment
- Property subtype: Apartment
- Attached to another structure: Yes
Materials
- Brick, Concrete
Community & HOA
HOA
- Amenities included: Indoor Pool, Recreation Room, Exercise Room, Sauna
- Services included: Cable TV Included, CAC Included, Common Elements Included, Heat Included, Hydro Included, Building Insurance Included, Parking Included, Water Included
- HOA fee: C$720 monthly
- HOA name: YRCC
Location
- Region: Toronto
Financial & listing details
- Annual tax amount: C$2,470
- Date on market: 10/14/2026
Price history
Price history is unavailable.
Public tax history
Tax history is unavailable.
Climate risks
Neighborhood: Newtonbrook West
Nearby schools
GreatSchools rating
No schools nearby
We couldn't find any schools near this home.
Similar homes
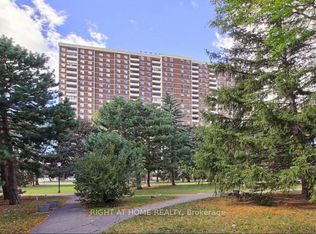
- C$498,8882 bd2 ba-- sqft520 S Steeles Ave W #609, Vaughan, ON L4J 0H2For Sale
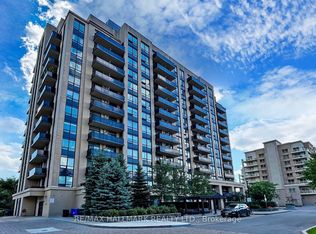 MLS ID #N13874362, RE/MAX HALLMARK REALTY LTD.. TRREB
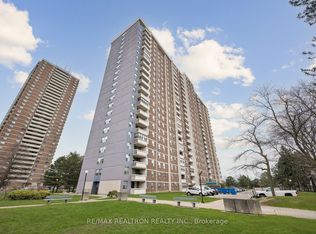
 - C$499,0002 bd1 ba-- sqft25 Greenview Ave #315, Toronto, ON M2M 0A5For Sale
 MLS ID #C13880390, HOMELIFE LANDMARK REALTY INC.. TRREB
 - C$539,0002 bd2 ba-- sqftThe Monarchy Condos, Toronto, ON M2M 4B1For Sale
 MLS ID #C13782762, RIGHT AT HOME REALTY INC.. TRREB
 - C$528,0003 bd2 ba-- sqft777 Steeles Ave W #204, Toronto, ON M2R 3Y4For Sale
 MLS ID #C13859662, FIRST CLASS REALTY INC.. TRREB
