Golden Afternoon Sunlight Fills This West-Facing Two-Bedroom Suite, Featuring A Thoughtfully Designed Split Layout, Plus All-Inclusive Maintenance Fees For Truly Worry-Free Living. The Modern Kitchen Is Equipped With Granite Countertops, Stone Backsplash, Breakfast Bar, And Top-Of-The-Line Stainless Steel Appliances, Seamlessly Connecting To The Open-Concept Living And Dining Area, Ideal For Entertaining Or Everyday Living. The Bright Living Space Walks Out To A Generously Sized West-Facing Balcony, Perfect For Enjoying Sunsets And Evenings Outdoors. Laminate Flooring Runs Throughout, Complemented By Designer Paint, Upscale Light Fixtures, And Custom Drapery, Creating A Clean And Move-In Ready Feel. The Bathroom Features An Acrylic Tub And An Oversized Vanity With Granite Countertop. Both Bedrooms Are Well-Sized, With The Primary Bedroom Offering Direct Access To The Balcony... A Private Retreat To Unwind At The End Of The Day. Same-Level Parking And An Exclusive Locker Provide Added Everyday Convenience. Enjoy Easy Access To Everyday Amenities Just Steps From The Building, With Highways 404 And 407 And Promenade Mall Only Minutes Away. Where Natural Light, Smart Design, And Everyday Convenience Come Together Beautifully-Ready For You To Enjoy!
For sale
C$499,999
81 Townsgate Dr #512, Vaughan, ON L4J 8E6
2beds
1baths
Apartment
Built in ----
-- sqft lot
$-- Zestimate®
C$--/sqft
C$962/mo HOA
What's special
Golden afternoon sunlightWest-facing two-bedroom suiteThoughtfully designed split layoutModern kitchenGranite countertopsStone backsplashBreakfast bar
- 112 days |
- 5 |
- 0 |
Zillow last checked:
Listing updated:
Listed by:
RE/MAX HALLMARK REALTY LTD.
Source: TRREB,MLS®#: N12983840 Originating MLS®#: Toronto Regional Real Estate Board
Originating MLS®#: Toronto Regional Real Estate BoardFacts & features
Interior
Bedrooms & bathrooms
- Bedrooms: 2
- Bathrooms: 1
Primary bedroom
- Level: Flat
- Dimensions: 3.08 x 4.72
Bedroom 2
- Level: Flat
- Dimensions: 2.85 x 4.25
Bathroom
- Level: Flat
- Dimensions: 2.95 x 1.46
Dining room
- Level: Flat
- Dimensions: 4.56 x 1.78
Foyer
- Level: Flat
- Dimensions: 1.22 x 2.28
Kitchen
- Level: Flat
- Dimensions: 3.62 x 2.7
Living room
- Level: Flat
- Dimensions: 4.49 x 3.85
Heating
- Forced Air, Gas
Cooling
- Central Air
Appliances
- Laundry: In-Suite Laundry, Laundry Closet
Features
- Flooring: Carpet Free
- Basement: None
- Has fireplace: No
Interior area
- Living area range: 800-899 null
Video & virtual tour
Property
Parking
- Total spaces: 1
- Parking features: Underground
- Has attached garage: Yes
Features
- Exterior features: Landscaped, Controlled Entry, Landscape Lighting, Recreational Area, Open Balcony
Lot
- Features: Public Transit, School, Park, Rec./Commun.Centre, Golf
Details
- Parcel number: 293750059
Construction
Type & style
- Home type: Apartment
- Property subtype: Apartment
- Attached to another structure: Yes
Materials
- Concrete
Community & HOA
Community
- Security: Carbon Monoxide Detector(s), Security Guard, Smoke Detector(s), Security Gate
HOA
- Amenities included: Exercise Room, Recreation Room, Tennis Court, Visitor Parking, Outdoor Pool, Sauna
- Services included: Heat Included, Hydro Included, Water Included, CAC Included, Common Elements Included, Building Insurance Included, Parking Included, Cable TV Included
- HOA fee: C$962 monthly
- HOA name: YRCC
Location
- Region: Vaughan
Financial & listing details
- Annual tax amount: C$2,081
- Date on market: 4/10/2026
RE/MAX HALLMARK REALTY LTD.
RE/MAX HALLMARK REALTY LTD.
By pressing Contact Agent, you agree that the real estate professional identified above may call/text you about your search, which may involve use of automated means and pre-recorded/artificial voices. You don't need to consent as a condition of buying any property, goods, or services. Message/data rates may apply. You also agree to our Terms of Use. Zillow does not endorse any real estate professionals. We may share information about your recent and future site activity with your agent to help them understand what you're looking for in a home.
Price history
Price history is unavailable.
Public tax history
Tax history is unavailable.
Climate risks
Neighborhood: Thornhill
Nearby schools
GreatSchools rating
No schools nearby
We couldn't find any schools near this home.
- C$547,0002 bd2 ba-- sqft81 Townsgate Dr #PENTHOUSE 208, Vaughan, ON L4J8E6For Sale

- C$510,0002 bd2 ba-- sqft81 Townsgate Dr UNIT 1103, Vaughan, ON L4J8E6For Sale
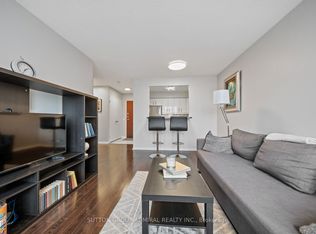
- C$2,7752 bd1 ba-- sqft81 Townsgate Dr #306, Vaughan, ON L4J8E6For Rent

- C$789,8002 bd2 ba-- sqft91 Townsgate Dr #1204, Vaughan, ON L4J8E8For Sale
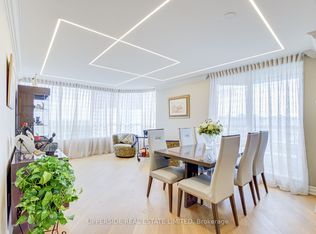
- C$449,9002 bd1 ba-- sqft91 Townsgate Dr #507, Vaughan, ON L4J8E8For Sale
- C$625,0002 bd2 ba-- sqft91 Townsgate Dr #710, Vaughan, ON L4J8E8For Sale
- C$649,9002 bd2 ba-- sqft91 Townsgate Dr PENTHOUSE 203, Vaughan, ON L4J8E8For Sale
- C$9501 bd1 ba-- sqft91 Townsgate Dr #1012, Vaughan, ON L4J8E8For Rent
Similar homes
- C$510,0002 bd2 ba-- sqft81 Townsgate Dr Unit 1103, Vaughan, ON L4J 8E6For SaleMLS ID #N13465612, SUTTON GROUP-ADMIRAL REALTY INC.. TRREB
- C$485,8002 bd1 ba-- sqft1555 Finch Ave E Unit 602, Toronto, ON M2J 4X9For Sale
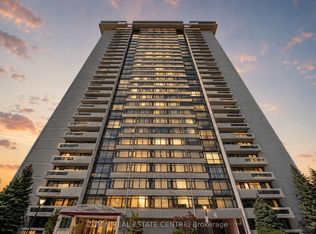 MLS ID #C13581908, ZUMIN REAL ESTATE CENTRE. TRREB
 - C$599,0002 bd2 ba-- sqft745 New Westminster Dr #302, Vaughan, ON L4J 8J9For Sale
 MLS ID #N13413430, HARVEY KALLES REAL ESTATE LTD.. TRREB
 - C$590,0002 bd2 ba-- sqft135 Antibes Dr #1706, Toronto, ON M2R 2Z1For Sale
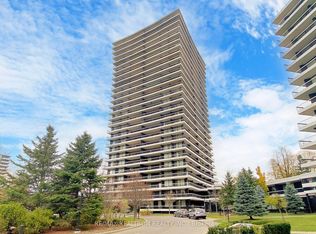 MLS ID #C13060798, RE/MAX REALTRON REALTY INC.. TRREB
 - C$499,8882 bd1 ba-- sqft1600 Keele St #913, Toronto, ON M6N 5J1For SaleMLS ID #W13240578, ROYAL LEPAGE PREMIUM ONE REALTY. TRREB
- C$510,0002 bd2 ba-- sqftDYNASTY BUILDING, Richmond Hill, ON L4C 9S4For SaleMLS ID #N13422148, REMAX YOUR COMMUNITY REALTY. TRREB
- C$599,0003 bd2 ba-- sqft205 Hilda Ave #2208, Toronto, ON M2M 4B1For SaleMLS ID #C13043018, RE/MAX REALTRON REALTY INC.. TRREB
- C$499,0002 bd1 ba-- sqft45 Silver Springs Blvd #706, Toronto, ON M1V 1R2For SaleMLS ID #E13156984, HOMELIFE FRONTIER REALTY INC.. TRREB
- C$379,0002 bd1 ba-- sqftYork Gardens, Toronto, ON M2J 1L2For SaleMLS ID #C13611482, RE/MAX REALTRON REALTY INC.. TRREB
- C$550,0003 bd2 ba-- sqft10 Parkway Forest Dr #1111, Toronto, ON M2J 1L3For SaleMLS ID #C13588338, KELLER WILLIAMS REFERRED URBAN REALTY. TRREB
- C$474,9003 bd2 ba-- sqft180 Markham Rd #503, Toronto, ON M1M 2Z9For SaleMLS ID #E13609276, RE/MAX HALLMARK REALTY LTD.. TRREB
- C$539,0001 bd1 ba-- sqft8 Hillcrest Ave #2302, Toronto, ON M2N 6Y6For SaleMLS ID #C13518278, RE/MAX EXCEL REALTY LTD.. TRREB
- C$538,8882 bd2 ba-- sqft1 Rean Dr #1606, Toronto, ON M2K 3C1For SaleMLS ID #C13085120, GOLDKIND, MURRAY . TRREB
- C$488,0001 bd1 ba-- sqft1 Clairtrell Rd #101, Toronto, ON M2N 7H6For SaleMLS ID #C13012090, PAUL ZAMMIT REAL ESTATE LTD.. TRREB
- C$519,9001 bd2 ba-- sqft265 Ridley Blvd #801, Toronto, ON M5M 4N8For SaleMLS ID #C13121360, LANDPOWER REAL ESTATE LTD.. TRREB
- C$519,0001 bd1 ba-- sqft35 Saranac Blvd #308, Toronto, ON M6A 2G4For SaleMLS ID #C13148816, RE/MAX ULTIMATE REALTY INC.. TRREB
- C$534,9992 bd2 ba-- sqft2150 Lawrence Ave E #1609, Toronto, ON M1R 3A7For SaleMLS ID #E13592972, RE/MAX MILLENNIUM REAL ESTATE. TRREB
- C$458,0004 bd2 ba-- sqft4101 Sheppard Ave E #1708, Toronto, ON M1S 3H3For SaleMLS ID #E13597918, RE/MAX EXCEL REALTY LTD.. TRREB
- C$648,8882 bd2 ba-- sqft5444 Yonge St #1609, Toronto, ON M2N 6J4For SaleMLS ID #C13531490, REMAX YOUR COMMUNITY REALTY. TRREB
- C$459,9003 bd2 ba-- sqft30 Thunder Grv #305, Toronto, ON M1V 4A3For SaleMLS ID #E13604022, HARVEST REALTY LTD.. TRREB
