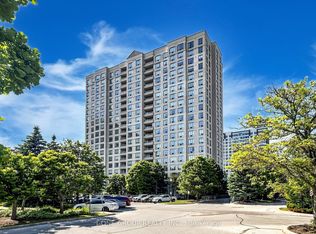
Southeast corner unit, bright, functional spacious layout, walk to Woodside Square Mall, TTC, Library, Restaurants, and Groceries, Quick access to Highway 401 for easy commuting. The unit will be sold AS IS WHERE IS.
Under contract
C$459,900
30 Thunder Grv #305, Toronto, ON M1V 4A3
3beds
2baths
Apartment
Built in ----
-- sqft lot
$-- Zestimate®
C$--/sqft
C$1,359/mo HOA
What's special
- 89 days
- 5
- 0
Zillow last checked:
Listing updated:
Listed by:
HARVEST REALTY LTD.
Source: TRREB,MLS®#: E13604022 Originating MLS®#: Toronto Regional Real Estate Board
Originating MLS®#: Toronto Regional Real Estate BoardFacts & features
Interior
Bedrooms & bathrooms
- Bedrooms: 3
- Bathrooms: 2
Primary bedroom
- Description: Primary Bedroom
- Level: Ground
- Area: 14.68 Square Meters
- Area source: Other
- Dimensions: 4.63 x 3.17
Bedroom 2
- Description: Bedroom 2
- Level: Ground
- Area: 11.76 Square Meters
- Area source: Other
- Dimensions: 4.00 x 2.94
Dining room
- Description: Dining Room
- Level: Ground
- Area: 11.41 Square Meters
- Area source: Other
- Dimensions: 3.51 x 3.25
Kitchen
- Description: Kitchen
- Level: Ground
- Area: 12.27 Square Meters
- Area source: Other
- Dimensions: 4.05 x 3.03
Laundry
- Description: Laundry
- Level: Ground
- Area: 7.87 Square Meters
- Area source: Other
- Dimensions: 3.45 x 2.28
Living room
- Description: Living Room
- Level: Ground
- Area: 22.75 Square Meters
- Area source: Other
- Dimensions: 6.25 x 3.64
Other
- Description: Solarium
- Level: Ground
- Area: 9.34 Square Meters
- Area source: Other
- Dimensions: 3.62 x 2.58
Heating
- Forced Air, Gas
Cooling
- Central Air
Appliances
- Laundry: Ensuite
Features
- Flooring: Carpet Free
- Basement: None
- Has fireplace: No
Interior area
- Living area range: 1200-1399 null
Video & virtual tour
Property
Parking
- Total spaces: 2
- Parking features: Underground
- Has attached garage: Yes
Features
- Exterior features: Open Balcony
- Waterfront features: None
Lot
- Features: Clear View, Park, Public Transit, School
Details
- Parcel number: 117530024
Construction
Type & style
- Home type: Apartment
- Property subtype: Apartment
- Attached to another structure: Yes
Materials
- Brick, Concrete
Details
- Builder name: Tridel
Community & HOA
Community
- Security: Concierge/Security
HOA
- Amenities included: Indoor Pool, Recreation Room, Exercise Room, Sauna
- Services included: Cable TV Included, CAC Included, Common Elements Included, Heat Included, Hydro Included, Building Insurance Included, Parking Included, Water Included
- HOA fee: C$1,359 monthly
- HOA name: MTCC
Location
- Region: Toronto
Financial & listing details
- Annual tax amount: C$2,066
- Date on market: 7/24/2026
Price history
Price history is unavailable.
Public tax history
Tax history is unavailable.
Climate risks
Neighborhood: Agincourt North
Nearby schools
GreatSchools rating
No schools nearby
We couldn't find any schools near this home.


Similar homes
- C$498,0003 bd2 ba-- sqft30 Thunder Grv #1705, Toronto, ON M1V 4A3For Sale
 MLS ID #E13660314, HOME STANDARDS BRICKSTONE REALTY. TRREB
 - C$419,9002 bd2 ba-- sqftWedgewood Grove, Toronto, ON M1V 4A3For Sale
 MLS ID #E13741294, CENTURY 21 PERCY FULTON LTD.. TRREB
 - C$455,0003 bd2 ba-- sqft2365 Kennedy Rd #505, Toronto, ON M1T 3S6For Sale
 MLS ID #E13518452, RE/MAX REALTRON REALTY INC.. TRREB
 - C$528,0002 bd2 ba-- sqftWinsor I, Toronto, ON M1S 5L6For Sale
 MLS ID #E13667402, T-ONE GROUP REALTY INC.,. TRREB
