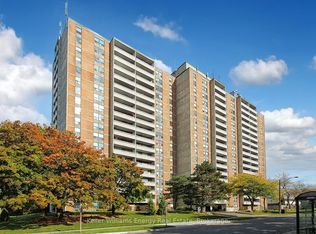
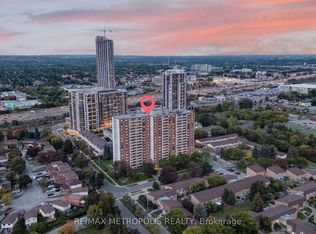
Welcome to The Bayshore. Downsize your responsibilities not your lifestyle! Carefree living in the heart of Pickering, just minutes from Frenchman's Bay! This bright and spacious 3-bedroom condo with 2 private Balconies to enjoy, offers the perfect opportunity to downsize without giving up the space, comfort, and lifestyle you love. With sunny south exposure, an open and functional layout, and no carpet throughout, this beautifully maintained suite is truly move-in ready.Enjoy over $10,000 in new high-gloss flooring, new windows in all three bedrooms and the balcony, plus smooth-sliding patio doors for added comfort and efficiency. Two balconies offer wonderful outdoor space-the main balcony captures sunny southern views, while the second, located off the primary bedroom, provides a peaceful west-facing retreat. Perfect for morning coffee, evening relaxation, or simply enjoying the fresh air without the work of maintaining a home.The Bayshore has on site security, is a well-managed building with a welcoming renovated lobby featuring a fireplace, and an updated party/conference room nearing completion. Residents also enjoy a fitness centre, library, laundry facilities, and ample visitor parking.If you're ready to leave behind the upkeep of a larger home while still wanting room for guests, hobbies, entertaining, or a home office, this spacious condo offers an ideal balance of freedom and comfort. Lock the door, walk away, and enjoy a lifestyle where the maintenance is taken care of for you! An exceptional location puts you minutes from Frenchman's Bay, the waterfront, beach and boardwalk, parks, shops, restaurants, Pickering Town Centre, public transit, Pickering GO Station, Highway 401, and Lakeridge Health Ajax Pickering Hospital.Downsize your responsibilities-not your lifestyle. This is easy, comfortable living in a location you'll love. Book your showing today!
For sale
C$439,900
1210 Radom St #208, Pickering, ON L1W 2Z3
3beds
1baths
Apartment
Built in ----
-- sqft lot
$-- Zestimate®
C$--/sqft
C$811/mo HOA
What's special
- 3 days
- 6
- 0
Zillow last checked:
Listing updated:
Listed by:
RE/MAX HALLMARK CHAY REALTY
Source: TRREB,MLS®#: E13872864 Originating MLS®#: Toronto Regional Real Estate Board
Originating MLS®#: Toronto Regional Real Estate BoardFacts & features
Interior
Bedrooms & bathrooms
- Bedrooms: 3
- Bathrooms: 1
Primary bedroom
- Description: Primary Bedroom
- Level: Flat
- Area: 19.62 Square Meters
- Area source: Other
- Dimensions: 5.36 x 3.66
Bedroom 2
- Description: Bedroom 2
- Level: Flat
- Area: 10.07 Square Meters
- Area source: Other
- Dimensions: 3.73 x 2.70
Bedroom 3
- Description: Bedroom 3
- Level: Flat
- Area: 10.82 Square Meters
- Area source: Other
- Dimensions: 3.73 x 2.90
Dining room
- Description: Dining Room
- Level: Flat
- Area: 6.96 Square Meters
- Area source: Other
- Dimensions: 2.90 x 2.40
Foyer
- Level: Flat
- Dimensions: 1.7 x 3.35
Kitchen
- Description: Kitchen
- Level: Flat
- Area: 9.11 Square Meters
- Area source: Other
- Dimensions: 3.96 x 2.30
Living room
- Description: Living Room
- Level: Flat
- Area: 18.96 Square Meters
- Area source: Other
- Dimensions: 5.66 x 3.35
Other
- Description: Utility Room
- Level: Flat
- Area: 3.25 Square Meters
- Area source: Other
- Dimensions: 2.95 x 1.10
Heating
- Baseboard, Gas
Cooling
- None
Appliances
- Laundry: Ensuite, In Building
Features
- Flooring: Carpet Free
- Basement: None
- Has fireplace: No
Interior area
- Living area range: 1000-1199 null
Video & virtual tour
Property
Parking
- Total spaces: 1
- Parking features: Underground
- Has attached garage: Yes
Features
- Exterior features: Open Balcony
Lot
- Features: Hospital, Place Of Worship, Public Transit
Details
- Parcel number: 270190017
Construction
Type & style
- Home type: Apartment
- Property subtype: Apartment
- Attached to another structure: Yes
Materials
- Brick, Concrete
Community & HOA
Community
- Security: Security Guard
HOA
- Amenities included: Exercise Room, Recreation Room, Elevator, Party Room/Meeting Room, Visitor Parking
- Services included: Common Elements Included, Heat Included, Hydro Included, Building Insurance Included, Parking Included, Water Included
- HOA fee: C$811 monthly
- HOA name: DCC
Location
- Region: Pickering
Financial & listing details
- Annual tax amount: C$3,040
- Date on market: 10/7/2026
Price history
Price history is unavailable.
Public tax history
Tax history is unavailable.
Climate risks
Neighborhood: Bay Ridges
Nearby schools
GreatSchools rating
No schools nearby
We couldn't find any schools near this home.

Similar homes
- C$424,8882 bd1 ba-- sqft1200 The Esplanade N #610, Pickering, ON L1V 6V3For Sale
 MLS ID #E13856154, ROYAL LEPAGE SIGNATURE REALTY. TRREB
 - C$439,0002 bd2 ba-- sqft100 Wingarden Ct #415, Toronto, ON M1B 2P4For Sale
 MLS ID #E13863230, RE/MAX GOLD REALTY INC.. TRREB
 - C$564,9003 bd2 ba-- sqft1230 Radom St #25, Pickering, ON L1W 3B8For Sale
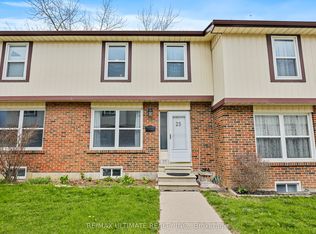 MLS ID #E13791922, RE/MAX ULTIMATE REALTY INC.. TRREB
 - C$399,0003 bd2 ba-- sqft3151 Bridletowne Cir #606, Toronto, ON M1W 2T1For Sale
 MLS ID #E13881890, RE/MAX CROSSROADS REALTY INC.. TRREB
