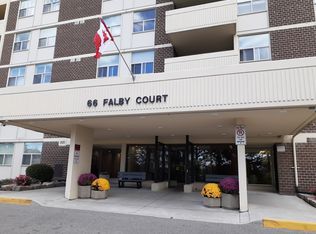
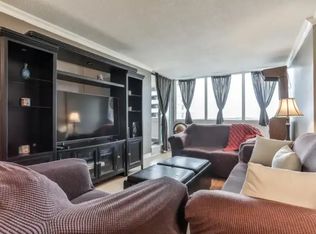
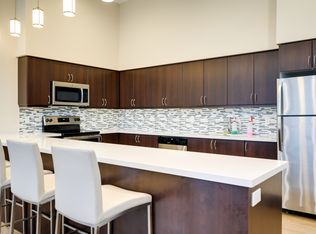
Welcome to 66 Falby Crt! This penthouse condo offers over 1,000 sq. ft. of bright and spacious living in a quiet, well-maintained building in the heart of Ajax. This inviting unit features an updated kitchen, open concept living and dining areas, and a walkout to a private balcony showcasing stunning southwest views of the city skyline. The generous primary bedroom includes a walk-in closet and convenient 2-piece ensuite, while the second bedroom offers a large double closet. Enjoy the added convenience of ensuite laundry with a separate storage pantry and tandem underground parking. Residents enjoy an impressive selection of amenities including a supervised heated outdoor pool, tennis courts, exercise room, library, party room, and ample visitor parking. Maintenance fees include all utilities for worry-free living. Ideally located close to shopping, Highway 401, the lakefront, schools, public transit, and more - this spacious penthouse condo offers exceptional comfort, convenience, and lifestyle.
For sale
C$484,900
66 Falby Ct #Penthouse 9, Ajax, ON L1S 3L2
2beds
2baths
Apartment
Built in ----
-- sqft lot
$-- Zestimate®
C$--/sqft
C$826/mo HOA
What's special
Bright and spacious livingUpdated kitchenGenerous primary bedroomWalk-in closetLarge double closetEnsuite laundrySeparate storage pantry
- 107 days
- 13
- 1
Zillow last checked:
Listing updated:
Listed by:
CENTURY 21 PERCY FULTON LTD.
Source: TRREB,MLS®#: E13174436 Originating MLS®#: Toronto Regional Real Estate Board
Originating MLS®#: Toronto Regional Real Estate BoardFacts & features
Interior
Bedrooms & bathrooms
- Bedrooms: 2
- Bathrooms: 2
Primary bedroom
- Level: Main
- Dimensions: 4.44 x 3.38
Bedroom 2
- Level: Main
- Dimensions: 3.52 x 2.69
Dining room
- Level: Main
- Dimensions: 3.38 x 2.8
Kitchen
- Level: Main
- Dimensions: 4.12 x 2.36
Living room
- Level: Main
- Dimensions: 6.11 x 3.39
Heating
- Forced Air, Gas
Cooling
- Central Air
Appliances
- Laundry: Ensuite
Features
- Storage
- Basement: None
- Has fireplace: No
Interior area
- Living area range: 1000-1199 null
Video & virtual tour
Property
Parking
- Total spaces: 1
- Parking features: None
- Has garage: Yes
Accessibility
- Accessibility features: Elevator
Features
- Exterior features: Open Balcony
Lot
- Features: Hospital, Lake/Pond, Library, Public Transit, Rec./Commun.Centre, School
Details
- Parcel number: 270330195
Construction
Type & style
- Home type: Apartment
- Property subtype: Apartment
Materials
- Brick, Concrete
- Foundation: Unknown
- Roof: Unknown
Community & HOA
Community
- Security: Security Guard
HOA
- Amenities included: Car Wash, Exercise Room, Outdoor Pool, Party Room/Meeting Room, Tennis Court, Visitor Parking
- Services included: Heat Included, Common Elements Included, Hydro Included, Building Insurance Included, Water Included, Parking Included, Cable TV Included, CAC Included
- HOA fee: C$826 monthly
- HOA name: DCC
Location
- Region: Ajax
Financial & listing details
- Annual tax amount: C$3,246
- Date on market: 5/26/2026
Price history
Price history is unavailable.
Public tax history
Tax history is unavailable.
Climate risks
Neighborhood: Downtown
Nearby schools
GreatSchools rating
No schools nearby
We couldn't find any schools near this home.
Similar homes
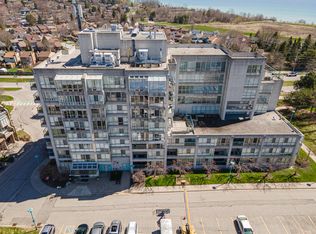
- C$524,9002 bd2 ba-- sqft25 Cumberland Ln #110, Ajax, ON L1S 7K1For Sale
 MLS ID #E13730724, Re/Max Hallmark First Group Realty Ltd.. TRREB
 - C$500,0003 bd2 ba-- sqft2 Westney Rd N #1004, Ajax, ON L1T 3H3For Sale
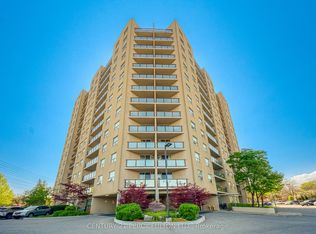 MLS ID #E13444766, CENTURY 21 PERCY FULTON LTD.. TRREB
 - C$439,9002 bd2 ba-- sqftEast Hamptons, Ajax, ON L1S 7H8For Sale
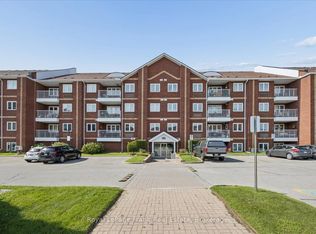 MLS ID #E13693064, Royal LePage Frank Real Estate. TRREB
 - C$429,9002 bd2 ba-- sqft92 Church St S #301, Ajax, ON L1S 6B4For Sale
 MLS ID #E13681986, SUTTON GROUP-HERITAGE REALTY INC.. TRREB
