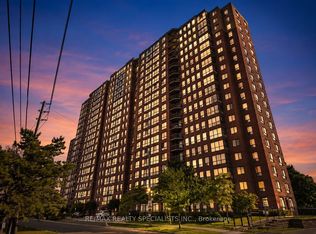
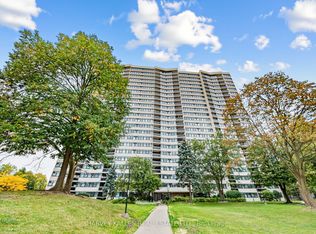
Welcome to this well maintained 2-bedroom + den, 2-bathroom condo near Eglinton Ave e. & McCowan Rd. This Condo Located in a prime Scarborough location, you're just minutes from Eglinton Go Station making your commute a breeze. This condo offers exceptional access to shopping, dining, transit, schools, parks. The Living room is bright & spacious. The kitchen showcases stainless steel appliances including a dishwasher, stove and fridge. Primary bedroom with custom build walk-in closet, and ensuite 4 pc bathroom. 2nd bedroom with adjacent solarium perfect for additional space to use as an office or extra bedroom. It also has an ensuite new washer and dryer. There is custom build window blinds through out the unit. Impressive building amenities include an indoor pool and gym. 24/7 Concierge. Plenty of visitor parking, Don't miss this opportunity.
For sale
C$499,900
330 McCowan Rd #811, Toronto, ON M1J 3N3
3beds
2baths
Apartment
Built in ----
-- sqft lot
$-- Zestimate®
C$--/sqft
C$830/mo HOA
What's special
Indoor pool
- 56 days
- 11
- 0
Zillow last checked:
Listing updated:
Listed by:
DREAM VALLEY REALTY INC.
Source: TRREB,MLS®#: E13553388 Originating MLS®#: Toronto Regional Real Estate Board
Originating MLS®#: Toronto Regional Real Estate BoardFacts & features
Interior
Bedrooms & bathrooms
- Bedrooms: 3
- Bathrooms: 2
Primary bedroom
- Level: Flat
- Dimensions: 5.03 x 3.1
Bedroom 2
- Level: Flat
- Dimensions: 3.07 x 2.85
Dining room
- Level: Flat
- Dimensions: 6.7 x 3.4
Kitchen
- Level: Flat
- Dimensions: 3.1 x 2.2
Living room
- Level: Flat
- Dimensions: 6.7 x 3.4
Other
- Level: Flat
- Dimensions: 3.07 x 1.71
Heating
- Forced Air, Gas
Cooling
- Central Air
Appliances
- Laundry: In-Suite Laundry
Features
- Other
- Flooring: Carpet Free
- Basement: None
- Has fireplace: No
Interior area
- Living area range: 900-999 null
Property
Parking
- Total spaces: 1
- Parking features: Underground
- Has garage: Yes
Features
- Exterior features: Enclosed Balcony
Details
- Parcel number: 119990118
Construction
Type & style
- Home type: Apartment
- Property subtype: Apartment
Materials
- Brick, Concrete
Community & HOA
HOA
- Services included: Heat Included, Water Included, Common Elements Included, Parking Included, Hydro Included, Building Insurance Included
- HOA fee: C$830 monthly
- HOA name: MTCC
Location
- Region: Toronto
Financial & listing details
- Annual tax amount: C$1,614
- Date on market: 8/17/2026
Price history
Price history is unavailable.
Public tax history
Tax history is unavailable.
Climate risks
Neighborhood: Eglington East
Nearby schools
GreatSchools rating
No schools nearby
We couldn't find any schools near this home.

Similar homes
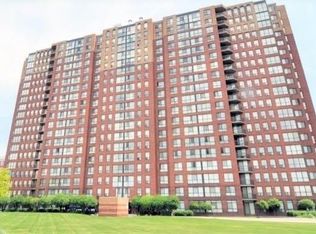
- C$499,0002 bd2 ba-- sqft50 Brian Harrison Way #301, Toronto, ON M1P 5J4For Sale
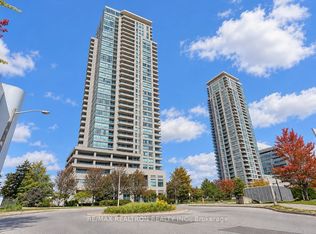 MLS ID #E13886390, RE/MAX REALTRON REALTY INC.. TRREB

 - C$489,9003 bd1 ba-- sqft100 Echo Point #1801, Toronto, ON M1W 2V2For Sale
 MLS ID #E13843872, HARVEY KALLES REAL ESTATE LTD.. TRREB
 - C$445,0002 bd1 ba-- sqft5 Greystone Walk Dr #1206, Toronto, ON M1K 5J5For Sale
 MLS ID #E13684428, Century 21 Infinity Realty Inc.. TRREB
 - C$549,0002 bd2 ba-- sqft75 Wynford Heights Cres #302, Toronto, ON M3C 3H9For Sale
 MLS ID #C13865716, KELLER WILLIAMS ADVANTAGE REALTY. TRREB
