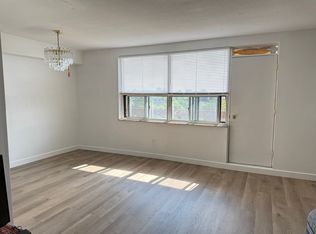
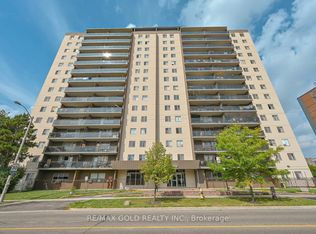
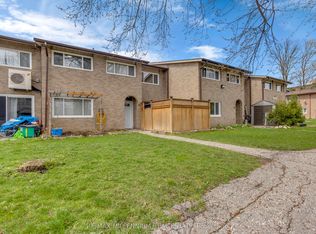
Spacious & Bright large 3 Bedroom corner unit with two balconies, A huge foyer & 2 coat closets, walk into the living room with a view of the north east side. Step out to the balcony for the nice evening sun, Spacious kitchen with renovated cabinets, connected to a breakfast area that can also be used as a dining area, Huge principal bedroom with walk out to a east view balcony & large closet with 2 Pc ensuite, spacious second & third bedrooms, ****Ensuite Laundry****Underground owned parking with exclusive use of locker. ***MUST SEE*******Opposite of school, all level schools walking distance, walking distance to Albion mall, New LRT connected to subway and Humber university, York University. Close to 401,407,427 Major hwys. Property tax Intrim bill.
For sale
C$539,900
49 Silverstone Dr #1007, Toronto, ON M9V 3G2
3beds
2baths
Apartment
Built in ----
-- sqft lot
$-- Zestimate®
C$--/sqft
C$677/mo HOA
What's special
Two balconiesEnsuite laundry
- 19 days
- 8
- 0
Zillow last checked:
Listing updated:
Listed by:
HOMELIFE/MIRACLE REALTY LTD
Source: TRREB,MLS®#: W13867588 Originating MLS®#: Toronto Regional Real Estate Board
Originating MLS®#: Toronto Regional Real Estate BoardFacts & features
Interior
Bedrooms & bathrooms
- Bedrooms: 3
- Bathrooms: 2
Primary bedroom
- Level: Main
- Dimensions: 5.35 x 3.88
Bedroom 2
- Level: Main
- Dimensions: 3.68 x 2.95
Bedroom 3
- Level: Main
- Dimensions: 3.45 x 2.75
Dining room
- Level: Main
- Dimensions: 5.88 x 3.63
Kitchen
- Level: Main
- Dimensions: 4.68 x 2.45
Laundry
- Level: Main
- Dimensions: 0 x 0
Living room
- Level: Main
- Dimensions: 6.03 x 3.28
Heating
- Baseboard, Other Source
Cooling
- None
Appliances
- Laundry: Ensuite
Features
- Storage Area Lockers
- Flooring: Carpet Free
- Basement: None
- Has fireplace: No
Interior area
- Living area range: 1200-1399 null
Property
Parking
- Total spaces: 1
- Parking features: Underground
- Has garage: Yes
Features
- Exterior features: Open Balcony
Lot
- Features: Hospital, Library, Park, Place Of Worship, Public Transit, School
Details
- Parcel number: 110800083
Construction
Type & style
- Home type: Apartment
- Property subtype: Apartment
Materials
- Brick, Concrete Poured
Community & HOA
Community
- Security: Security System, Smoke Detector(s)
HOA
- Amenities included: Party Room/Meeting Room, Visitor Parking, Gym
- Services included: Heat Included, Water Included, Common Elements Included, Building Insurance Included, Parking Included
- HOA fee: C$677 monthly
- HOA name: YCC
Location
- Region: Toronto
Financial & listing details
- Annual tax amount: C$810
- Date on market: 10/6/2026
Price history
Price history is unavailable.
Public tax history
Tax history is unavailable.
Climate risks
Neighborhood: Mount Olive
Nearby schools
GreatSchools rating
No schools nearby
We couldn't find any schools near this home.


Similar homes
- C$535,0003 bd2 ba-- sqft9 Four Winds Dr #208, Toronto, ON M3J 2S8For Sale
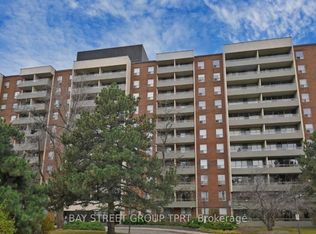 MLS ID #W13640310, BAY STREET GROUP TPRT. TRREB
 - C$499,0004 bd3 ba-- sqft242 John Garland Blvd #2, Toronto, ON M9V 1N8For Sale
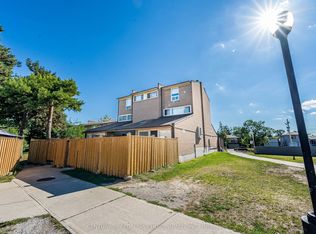 MLS ID #W13848376, CENTURY 21 PEOPLE`S CHOICE REALTY INC.. TRREB
 - C$505,0003 bd2 ba-- sqft19 Four Winds Dr #204, Toronto, ON M3J 2S9For Sale
 MLS ID #W13758170, RE/MAX PROFESSIONALS INC.. TRREB
 - C$539,0003 bd2 ba-- sqft79 Driftwood Ave #62, Toronto, ON M3N 2M7For Sale
 MLS ID #W13564228, RE/MAX MILLENNIUM REAL ESTATE. TRREB
