Welcome to this well-maintained 2-storey condo townhouse located in the vibrant community of Glenfield-Jane Heights & a Quiet Neighbourhood. This is perfect for first-time buyers, growing families, or savvy investors looking for unbeatable value in a prime location.Featuring a practical layout with spacious living area, separate dining space, 3 large size bedrooms & no carpet in the whole house. This home offers comfort, convenience, and endless potential.Enjoy the rare benefit of tandem parking for two vehicles-perfect for families or multi-car households. Step outside and experience true urban convenience with everyday essentials just moments away, including shopping at Yorkgate Mall, nearby grocery stores, local schools, parks, and easy access to public transit along Finch Avenue and Jane Street. Commuters will appreciate quick connectivity to major highways including Highway 401 and Highway 400. Whether you're looking to move in or invest, this home offers exceptional value in one of NorthYork's most accessible and evolving communities. Priced to sell-don't miss your chance to secure a fantastic property in a location that truly has it all!
For sale
C$539,000
79 Driftwood Ave #62, Toronto, ON M3N 2M7
3beds
2baths
Townhouse
Built in ----
-- sqft lot
$-- Zestimate®
C$--/sqft
C$583/mo HOA
What's special
- 26 days |
- 23 |
- 1 |
Zillow last checked:
Listing updated:
Listed by:
RE/MAX MILLENNIUM REAL ESTATE
Source: TRREB,MLS®#: W13564228 Originating MLS®#: Toronto Regional Real Estate Board
Originating MLS®#: Toronto Regional Real Estate BoardFacts & features
Interior
Bedrooms & bathrooms
- Bedrooms: 3
- Bathrooms: 2
Primary bedroom
- Level: Second
- Dimensions: 4.1 x 3.37
Bedroom 2
- Level: Second
- Dimensions: 4.05 x 2.38
Bedroom 3
- Level: Second
- Dimensions: 3.3 x 2.74
Dining room
- Level: Main
- Dimensions: 3.07 x 2.35
Kitchen
- Level: Main
- Dimensions: 2.45 x 2.1
Laundry
- Level: Main
- Dimensions: 2.45 x 1.45
Living room
- Level: Main
- Dimensions: 5.08 x 3.04
Heating
- Baseboard, Electric
Cooling
- Other
Appliances
- Laundry: Ensuite
Features
- Flooring: Carpet Free
- Basement: None
- Has fireplace: No
Interior area
- Living area range: 1200-1399 null
Property
Parking
- Total spaces: 1
- Parking features: Underground
Features
- Stories: 2
Details
- Parcel number: 110060073
Construction
Type & style
- Home type: Townhouse
- Property subtype: Townhouse
Materials
- Brick
- Roof: Shingle
Community & HOA
HOA
- Services included: Common Elements Included, Building Insurance Included, Parking Included, Water Included
- HOA fee: C$583 monthly
- HOA name: YCC
Location
- Region: Toronto
Financial & listing details
- Annual tax amount: C$1,372
- Date on market: 7/14/2026
R
RE/MAX MILLENNIUM REAL ESTATE
By pressing Contact Agent, you agree that the real estate professional identified above may call/text you about your search, which may involve use of automated means and pre-recorded/artificial voices. You don't need to consent as a condition of buying any property, goods, or services. Message/data rates may apply. You also agree to our Terms of Use. Zillow does not endorse any real estate professionals. We may share information about your recent and future site activity with your agent to help them understand what you're looking for in a home.
Price history
Price history is unavailable.
Public tax history
Tax history is unavailable.
Climate risks
Neighborhood: Glenfield
Nearby schools
GreatSchools rating
No schools nearby
We couldn't find any schools near this home.
- C$--1 bd1 ba800 sqft101 Driftwood Ave #1-BEDROOM, Toronto, ON M3N2M9Off Market
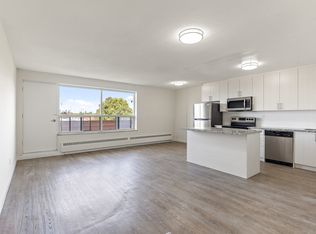
- C$--2 bd1 ba1k sqft101 Driftwood Ave #2-BEDROOM, Toronto, ON M3N2M9Off Market
- C$--3 bd2 ba1.3k sqft101 Driftwood Ave #3-BEDROOM, Toronto, ON M3N2M9Off Market
- C$1,7491 bd1 ba800 sqft101 Driftwood Ave #859064, Toronto, ON M3N2M9For Rent

- C$--3 bd2 ba1.3k sqft101 Driftwood Ave #1008483, Toronto, ON M3N2M9Off Market
- C$1,9992 bd1 ba1k sqft101 Driftwood Ave #1032909, Toronto, ON M3N2M9For Rent
- C$--2 bd1 ba1k sqft101 Driftwood Ave, Toronto, ON M3N2M9Off Market
- C$569,0003 bd2 ba-- sqft16 London Green Ct #106, Toronto, ON M3N1K2For Sale
Similar homes
- C$599,9004 bd3 ba-- sqft2645 Jane St #126, Toronto, ON M3L 2J3For Sale
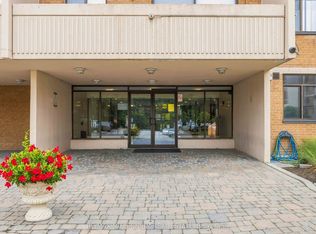 MLS ID #W13654478, RE/MAX MILLENNIUM REAL ESTATE. TRREB
 - C$492,0005 bd2 ba-- sqft10 Eddystone Ave #108, Toronto, ON M3N 2T2For Sale
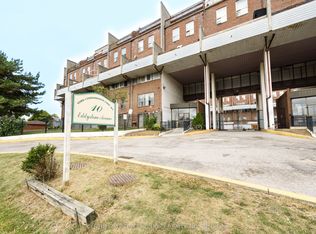 MLS ID #W13422980, CENTURY 21 PEOPLE`S CHOICE REALTY INC.. TRREB
 - C$499,0003 bd2 ba-- sqft3049 Finch Ave W #1003, Toronto, ON M9M 0A5For Sale
 MLS ID #W13600316, PROPERTY XCHANGE REALTY POINT. TRREB
 - C$545,0003 bd2 ba-- sqft19 Four Winds Dr #204, Toronto, ON M3J 2S9For Sale
 MLS ID #W13206018, RE/MAX PROFESSIONALS INC.. TRREB
 - C$599,0004 bd3 ba-- sqft242 John Garland Blvd #2, Toronto, ON M9V 1N8For SaleMLS ID #W13628270, CENTURY 21 PEOPLE`S CHOICE REALTY INC.. TRREB
- C$569,0003 bd2 ba-- sqft64 Sidney Belsey Cres #301, Toronto, ON M6M 5J4For SaleMLS ID #W12899774, CENTURY 21 HERITAGE GROUP LTD.. TRREB
- C$599,9004 bd2 ba-- sqft21 Four Winds Dr #11, Toronto, ON M3J 1K7For SaleMLS ID #W13074774, SUTTON GROUP-ADMIRAL REALTY INC.. TRREB
- C$548,0002 bd1 ba-- sqft5877 Bathurst St Unit 205, Toronto, ON M2R 1Y7For SaleMLS ID #C13123674, RE/MAX METROPOLIS REALTY. TRREB
- C$679,9005 bd3 ba-- sqft19 Candy Court Way, Toronto, ON M2R 2Y7For SaleMLS ID #C13652786, CENTURY 21 HERITAGE GROUP LTD.. TRREB
- C$599,0004 bd2 ba-- sqft260 John Garland Blvd #224, Toronto, ON M9V 1N8For SaleMLS ID #W13502760, ROYAL LEPAGE TERREQUITY FOWLER GROUP. TRREB
- C$529,9004 bd3 ba-- sqft25 Carleton Pl, Brampton, ON L6T 3Z4For SaleMLS ID #W13637336, HOMELIFE/MIRACLE REALTY LTD. TRREB
- C$619,9994 bd3 ba-- sqft7255 Dooley Dr #29, Mississauga, ON L4T 2S7For SaleMLS ID #W13649178, HOMELIFE SILVERCITY REALTY INC.. TRREB
- C$550,0003 bd2 ba-- sqft10 Parkway Forest Dr #1111, Toronto, ON M2J 1L3For SaleMLS ID #C13588338, KELLER WILLIAMS REFERRED URBAN REALTY. TRREB
- C$569,9024 bd4 ba-- sqft3 Hartnell Sq #2, Brampton, ON L6S 5W7For SaleMLS ID #W13618456, RE/MAX REAL ESTATE CENTRE INC.. TRREB
- C$659,9003 bd2 ba-- sqft10 Gladstone Sq, Brampton, ON L6S 2H5For SaleMLS ID #W13647276, ROYAL LEPAGE CREDIT VALLEY REAL ESTATE. TRREB
- C$539,9003 bd2 ba-- sqft105 Hansen Rd N #102, Brampton, ON L6V 3C9For SaleMLS ID #W13068126, RE/MAX REAL ESTATE CENTRE INC.. TRREB
- C$599,9003 bd3 ba-- sqft52 Wickstead Ct, Brampton, ON L6R 1N8For SaleMLS ID #W13627284, RE/MAX GOLD REALTY INC.. TRREB
- C$774,8884 bd3 ba-- sqft10 Grandravine Dr #5, Toronto, ON M3J 1B1For SaleMLS ID #W13033208, RE/MAX MILLENNIUM REAL ESTATE. TRREB
- C$569,0003 bd2 ba-- sqft125 Ashton Cres #125, Brampton, ON L6S 3J9For SaleMLS ID #W13468230, RE/MAX REALTY SERVICES INC.. TRREB
- C$449,0002 bd2 ba-- sqft1 Four Winds Dr #106, Toronto, ON M3J 2T1For SaleMLS ID #W13125248, SUTTON GROUP-ADMIRAL REALTY INC.. TRREB
