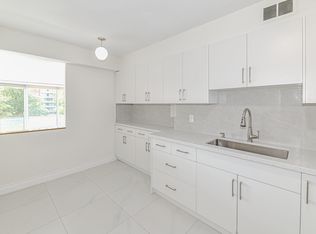
Bright and Spacious- Rare 2bdrm and 2 Bath Unit. Open Concept Living and Dining area with W/Out to Large Balcony, and with Eat-in Kit. 4pce Ensuite in Primary Bdrm. Recreational Amenities included in Condo Fees. Steps to Subway Station, York University and Walmart. Very Recent Kit Appliances (6 months)
For sale
C$449,000
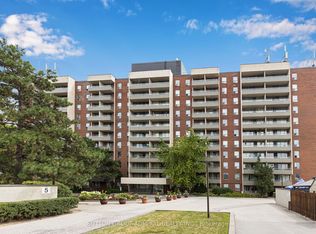
1 Four Winds Dr #106, Toronto, ON M3J 2T1
2beds
2baths
Apartment
Built in ----
-- sqft lot
$-- Zestimate®
C$--/sqft
C$954/mo HOA
What's special
- 119 days
- 7
- 0
Zillow last checked:
Listing updated:
Listed by:
SUTTON GROUP-ADMIRAL REALTY INC.
Source: TRREB,MLS®#: W13125248 Originating MLS®#: Toronto Regional Real Estate Board
Originating MLS®#: Toronto Regional Real Estate BoardFacts & features
Interior
Bedrooms & bathrooms
- Bedrooms: 2
- Bathrooms: 2
Primary bedroom
- Description: Primary Bedroom
- Level: Ground
- Area: 16.5 Square Meters
- Area source: Other
- Dimensions: 5.00 x 3.30
Bedroom 2
- Description: Bedroom 2
- Level: Ground
- Area: 12.91 Square Meters
- Area source: Other
- Dimensions: 4.45 x 2.90
Dining room
- Description: Dining Room
- Level: Ground
- Area: 13.57 Square Meters
- Area source: Other
- Dimensions: 4.45 x 3.05
Kitchen
- Description: Kitchen
- Level: Ground
- Area: 10.13 Square Meters
- Area source: Other
- Dimensions: 4.50 x 2.25
Laundry
- Description: Laundry
- Level: Ground
- Area: 3.5 Square Meters
- Area source: Other
- Dimensions: 2.00 x 1.75
Living room
- Description: Living Room
- Level: Ground
- Area: 20.54 Square Meters
- Area source: Other
- Dimensions: 5.55 x 3.70
Heating
- Radiant, Gas
Cooling
- Other
Appliances
- Laundry: Ensuite
Features
- None
- Basement: None
- Has fireplace: No
Interior area
- Living area range: 1200-1399 null
Video & virtual tour
Property
Parking
- Total spaces: 1
- Parking features: Underground
- Has attached garage: Yes
Features
- Exterior features: Open Balcony
Lot
- Features: Park, Public Transit, Rec./Commun.Centre, School, School Bus Route
Details
- Parcel number: 111280105
Construction
Type & style
- Home type: Apartment
- Property subtype: Apartment
- Attached to another structure: Yes
Materials
- Brick, Concrete
Community & HOA
Community
- Security: Security System
HOA
- Amenities included: Exercise Room, Indoor Pool, Sauna, Visitor Parking
- Services included: Cable TV Included, Common Elements Included, Heat Included, Hydro Included, Building Insurance Included, Parking Included, Water Included
- HOA fee: C$954 monthly
- HOA name: YCC
Location
- Region: Toronto
Financial & listing details
- Annual tax amount: C$1,833
- Date on market: 5/13/2026
Price history
Price history is unavailable.
Public tax history
Tax history is unavailable.
Climate risks
Neighborhood: York University Heights
Nearby schools
GreatSchools rating
No schools nearby
We couldn't find any schools near this home.
Similar homes
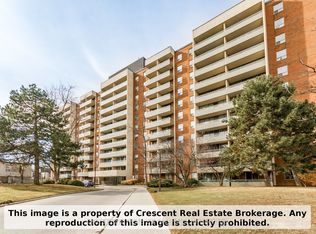
- C$530,0003 bd2 ba-- sqft19 Four Winds Dr #204, Toronto, ON M3J 2S9For Sale
 MLS ID #W13758170, RE/MAX PROFESSIONALS INC.. TRREB
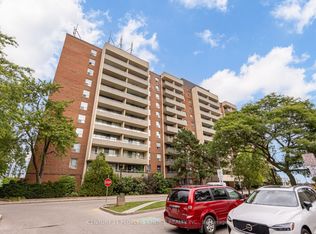
 - C$529,9003 bd2 ba-- sqft1 Four Winds Dr #207, Toronto, ON M3J 2T1For Sale
 MLS ID #W13715214, CENTURY 21 PEOPLE`S CHOICE REALTY INC.. TRREB
 - C$514,9003 bd2 ba-- sqft19 Four Winds Dr #1103, Toronto, ON M3J 2S9For Sale
 MLS ID #W13073750, SUTTON GROUP-ADMIRAL REALTY INC.. TRREB
 - C$467,9003 bd1 ba-- sqft80 Grandravine Dr #202, Toronto, ON M3J 1B2For Sale
 MLS ID #W13625600, SUTTON GROUP-ADMIRAL REALTY INC.. TRREB
