York University Heights! Unbeatable Location! Incredible Value! This Home it's an End Unit! Steps from Visitor parking! This Home features 3 spacious bedrooms, 2 bath, Carpet free living space with open concept layout, Bright Living Room and Dining Room with Walk out to South facing backyard, The primary bedroom has a wall to wall closet with parquet flooring, complemented by two additional generously size bedrooms with double closets and parquet flooring. This Home has partially finished Basement, perfect for a growing families or those working from home, ready to make to your own, perfect for first time buyer or investor looking for space and convenience, private backyard, Outdoor Living easy for your Barbecues and Parties, set in a quiet and safe community, This is unbeatable location! minutes walk to York University, Cardinal McGuigan Catholic High School, C.W. Jeffery College Institute, or Finch West Subway and Finch Cross Town LRT, minutes to Humber Hospital and to Hwys #400/401/407 for Seamless Connectivity Across the City, and fantastic variety of local dining and shopping, easy access to Four Winds Community Gardens. ******3 Rooms are virtually Staged*****
For sale
C$534,800
11 Four Winds Dr #18, Toronto, ON M3J 1K7
3beds
2baths
Townhouse
Built in ----
-- sqft lot
$-- Zestimate®
C$--/sqft
C$1,107/mo HOA
What's special
- 1 day |
- 17 |
- 1 |
Zillow last checked:
Listing updated:
Listed by:
ROYAL LEPAGE TERREQUITY REALTY
Source: TRREB,MLS®#: W13665638 Originating MLS®#: Toronto Regional Real Estate Board
Originating MLS®#: Toronto Regional Real Estate BoardFacts & features
Interior
Bedrooms & bathrooms
- Bedrooms: 3
- Bathrooms: 2
Primary bedroom
- Level: Second
- Dimensions: 4 x 3.4
Bedroom 2
- Level: Second
- Dimensions: 4 x 2.7
Bedroom 3
- Level: Second
- Dimensions: 3.1 x 2.6
Dining room
- Level: Main
- Dimensions: 3.36 x 2.7
Kitchen
- Level: Main
- Dimensions: 3.3 x 2.4
Living room
- Level: Main
- Dimensions: 4.6 x 3.46
Recreation
- Level: Basement
- Dimensions: 4.6 x 6
Utility room
- Level: Basement
- Dimensions: 6 x 2.7
Heating
- Forced Air, Gas
Cooling
- Central Air
Appliances
- Laundry: Inside
Features
- Flooring: Carpet Free
- Basement: Partially Finished
- Has fireplace: No
Interior area
- Living area range: 1000-1199 null
Video & virtual tour
Property
Parking
- Total spaces: 1
- Parking features: Underground
- Has garage: Yes
Features
- Stories: 2
Lot
- Features: Fenced Yard, Hospital, Library, Place Of Worship, Public Transit, Rec./Commun.Centre
Details
- Parcel number: 111280019
Construction
Type & style
- Home type: Townhouse
- Property subtype: Townhouse
Materials
- Brick
- Foundation: Concrete
- Roof: Flat
Community & HOA
HOA
- Amenities included: BBQs Allowed, Visitor Parking
- Services included: Heat Included, Hydro Included, Water Included, CAC Included, Common Elements Included, Building Insurance Included, Parking Included
- HOA fee: C$1,107 monthly
- HOA name: YCC
Location
- Region: Toronto
Financial & listing details
- Annual tax amount: C$2,184
- Date on market: 8/12/2026
Price history
Price history is unavailable.
Public tax history
Tax history is unavailable.
Climate risks
Neighborhood: York University Heights
Nearby schools
GreatSchools rating
No schools nearby
We couldn't find any schools near this home.
- C$514,9003 bd2 ba-- sqft19 Four Winds Dr #1103, Toronto, ON M3J2S9For Sale

- C$545,0003 bd2 ba-- sqft19 Four Winds Dr #204, Toronto, ON M3J2S9For Sale

- C$599,9993 bd2 ba-- sqft9 Four Winds Dr SW #710, Toronto, ON M3J2S8For Sale
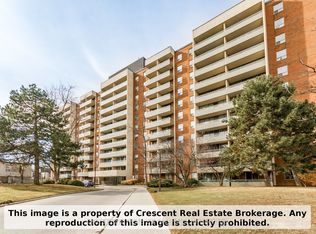
- C$579,0003 bd2 ba-- sqft9 Four Winds Dr #208, Toronto, ON M3J2S8For Sale
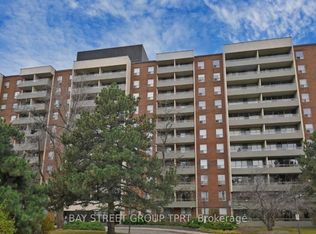
- C$599,9004 bd2 ba-- sqft21 Four Winds Dr #11, Toronto, ON M3J1K7For Sale
- C$779,0005 bd3 ba-- sqft23 Four Winds Dr #14, Toronto, ON M3J1K7For Sale
- C$--3 bd2 ba1.3k sqft1 Four Winds Dr #408, Toronto, ON M3J2T1Off Market
- C$449,0002 bd2 ba-- sqft1 Four Winds Dr #106, Toronto, ON M3J2T1For Sale
Similar homes
- C$599,9004 bd2 ba-- sqft21 Four Winds Dr #11, Toronto, ON M3J 1K7For Sale
 MLS ID #W13074774, SUTTON GROUP-ADMIRAL REALTY INC.. TRREB
 - C$699,9994 bd4 ba-- sqft87 Sunfield Rd, Toronto, ON M3M 2V2For Sale
 MLS ID #W13672492, HOMELIFE HEARTS REALTY INC.. TRREB
 - C$599,9994 bd3 ba-- sqft100 Henderson Ave #2, Markham, ON L3T 2K8For Sale
 MLS ID #N13665256, LUXURY HOME REALTY INC.. TRREB
 - C$599,9003 bd3 ba-- sqft10 Cardwell Ave #75, Toronto, ON M1S 4Y5For Sale
 MLS ID #E13654628, LANDPOWER REAL ESTATE LTD.. TRREB
 - C$599,9003 bd3 ba-- sqft23 Hedge End Rd #91, Toronto, ON M1B 5Z4For SaleMLS ID #E13665404, RE/MAX ROUGE RIVER REALTY LTD.. TRREB
- C$469,9003 bd2 ba-- sqft15 London Green Ct #409, Toronto, ON M3N 1K4For SaleMLS ID #W13512604, ROYAL LEPAGE TERREQUITY REALTY. TRREB
- C$599,0002 bd2 ba-- sqft47 Dentonia Park Ave, Toronto, ON M4C 1W6For SaleMLS ID #E13670918, RE/MAX HALLMARK REALTY LTD.. TRREB
- C$415,0002 bd1 ba-- sqft10 Tobermory Dr #802, Toronto, ON M3N 2Y5For SaleMLS ID #W13637416, SUTTON GROUP-ADMIRAL REALTY INC.. TRREB
- C$499,8002 bd1 ba-- sqft38 Hollywood Ave #317, Toronto, ON M2N 6S5For SaleMLS ID #C13607570, ROYAL LEPAGE SIGNATURE REALTY. TRREB
- C$721,0005 bd3 ba-- sqft17 Gosford Blvd #9, Toronto, ON M3N 2G7For SaleMLS ID #W13597850, CENTURY 21 PEOPLE`S CHOICE REALTY INC.. TRREB
- C$609,9003 bd2 ba-- sqft49 Silverstone Dr #1007, Toronto, ON M9V 3G2For SaleMLS ID #W13598900, HOMELIFE/MIRACLE REALTY LTD. TRREB
- C$539,9002 bd1 ba-- sqftCrest View Place, Toronto, ON M2J 4S5For SaleMLS ID #C13032184, ROYAL LEPAGE TERREQUITY REALTY. TRREB
- C$388,0002 bd2 ba-- sqft10 Martha Eaton Way S #2107, Toronto, ON M6M 5B3For SaleMLS ID #W13653444, ROYAL LEPAGE VISION REALTY. TRREB
- C$745,0003 bd3 ba-- sqft65 Black Hawk Way, Toronto, ON M2R 3L7For SaleMLS ID #C13450430, CENTURY 21 HERITAGE GROUP LTD.. TRREB
- C$549,0002 bd2 ba-- sqft18 Mondeo Dr #1328, Toronto, ON M1P 5C8For SaleMLS ID #E13600008, CENTURY 21 PERCY FULTON LTD.. TRREB
- C$570,0003 bd2 ba-- sqftThe Winsor Phrase II, Toronto, ON M1S 5T1For SaleMLS ID #E13639458, HOMELIFE/BAYVIEW REALTY INC.. TRREB
- C$579,0004 bd2 ba-- sqft298 Jarvis St #707, Toronto, ON M5B 2M4For SaleMLS ID #C13642956, HOMELIFE BROADWAY REALTY INC.. TRREB
- C$449,0002 bd1 ba-- sqft830 Lawrence Ave W #529, Toronto, ON M6A 0B6For SaleMLS ID #W13642402, HOMELIFE/MIRACLE REALTY LTD. TRREB
- C$550,0003 bd2 ba-- sqft88 Grangeway Ave #1608, Toronto, ON M1H 0A2For SaleMLS ID #E13147962, HOMELIFE/MIRACLE REALTY LTD. TRREB
- C$480,0003 bd2 ba-- sqft15 Vicora Linkway #416, Toronto, ON M3C 1A7For SaleMLS ID #C13605748, HOMELIFE/VISION REALTY INC.. TRREB
