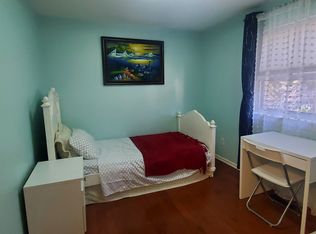
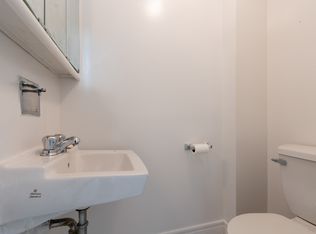
This is a rare 2-storey 3-bedroom t/house unit with 3 washrooms, additional 2-bdrm in bsmt in excellent move-in condition with a private backyard. Fridge & stove are brand new. Two TTC bus stop within 100 meters along Jane Street. Very low maintenance fees, and located amidst many amenities - many schools, library, university, many grocery stores, shopping malls, and very close to Hwy 400 & 401. There are conveniences all around. It's a 'must-see'. Freshly painted, brand new kitchen cabinets and kitchen appliances.
For sale
C$721,000
17 Gosford Blvd #9, Toronto, ON M3N 2G7
5beds
3baths
Townhouse
Built in ----
-- sqft lot
$-- Zestimate®
C$--/sqft
C$299/mo HOA
What's special
Private backyardFreshly paintedBrand new kitchen cabinets
- 48 days
- 6
- 1
Zillow last checked:
Listing updated:
Listed by:
CENTURY 21 PEOPLE`S CHOICE REALTY INC.
Source: TRREB,MLS®#: W13597850 Originating MLS®#: Toronto Regional Real Estate Board
Originating MLS®#: Toronto Regional Real Estate BoardFacts & features
Interior
Bedrooms & bathrooms
- Bedrooms: 5
- Bathrooms: 3
Primary bedroom
- Level: Second
- Dimensions: 4.27 x 3.08
Bedroom
- Level: Basement
- Dimensions: 3.69 x 3.36
Bedroom 2
- Level: Second
- Dimensions: 3.07 x 2.78
Bedroom 3
- Level: Second
- Dimensions: 2.47 x 0.08
Dining room
- Level: Main
- Dimensions: 1.56 x 3.36
Kitchen
- Level: Main
- Dimensions: 4.28 x 3.08
Living room
- Level: Main
- Dimensions: 6.71 x 3.36
Living room
- Level: Basement
- Dimensions: 3.69 x 3.06
Heating
- Forced Air, Gas
Cooling
- Central Air
Appliances
- Laundry: In Basement
Features
- None
- Basement: Finished
- Has fireplace: No
Interior area
- Living area range: 1400-1599 null
Property
Parking
- Total spaces: 1
- Parking features: Underground
- Has garage: Yes
Features
- Stories: 2
- Has view: Yes
- View description: Trees/Woods
- Waterfront features: None
Lot
- Features: Public Transit, School
Details
- Parcel number: 112060062
Construction
Type & style
- Home type: Townhouse
- Property subtype: Townhouse
Materials
- Brick
- Foundation: Concrete
- Roof: Shingle
Community & HOA
Community
- Security: Carbon Monoxide Detector(s), Smoke Detector(s)
HOA
- Amenities included: BBQs Allowed
- Services included: Water Included, Cable TV Included, Common Elements Included, Building Insurance Included, Parking Included
- HOA fee: C$299 monthly
- HOA name: YCC
Location
- Region: Toronto
Financial & listing details
- Annual tax amount: C$1,446
- Date on market: 7/23/2026
Price history
Price history is unavailable.
Public tax history
Tax history is unavailable.
Climate risks
Neighborhood: Black Creek
Nearby schools
GreatSchools rating
No schools nearby
We couldn't find any schools near this home.

Similar homes
- C$670,0004 bd2 ba-- sqft25 Gosford Blvd #22, Toronto, ON M3N 2G7For Sale
 MLS ID #W13702908, P2 REALTY INC.. TRREB
 - C$679,0002 bd3 ba-- sqft31 Honeycrisp Cres #68, Vaughan, ON L4K 0N6For Sale
 MLS ID #N13721976, HOMELIFE/MIRACLE REALTY LTD. TRREB
 - C$859,9004 bd2 ba-- sqft12 Bamford Cres, Toronto, ON M3N 1T8For Sale
 MLS ID #W13718102, CENTURY 21 LEADING EDGE REALTY INC.. TRREB
 - C$697,0004 bd3 ba-- sqft72 Dusay Pl #16, Toronto, ON M1W 2N2For Sale
 MLS ID #E13725990, REAL ONE REALTY INC.. TRREB
