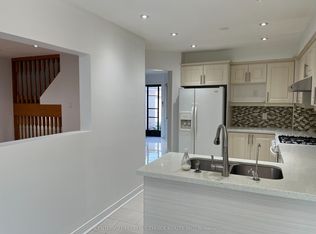
***This Gorgeous Townhouse Is Located In The Heart Of Mississauga***This south facing beautifully upgraded home features laminate flooring throughout the living and dining areas***a newly renovated kitchen complete with customized cabinets,quartz countertops, stylish backsplash, and brand-new stainless steel appliances***The spacious primary bedroom offers a rare 3-piece ensuite, a standout feature in this neighborhood***All bathrooms have been fully renovated with customized vanities with quartz countertops,providing a modern and fresh feel throughout***The finished basement with wet bar is perfect for entertaining***Owned Hot Water Tank***The walkout from the living room leads to a private, tree-lined backyard with an impressive 58 ft width-ideal for relaxation and outdoor enjoyment***Additional upgrades include a new 100-amp electrical panel and a Level 2 (240V) EV outlet at garage, offering convenience for EV owners***Enjoy parking for 2 vehicles with a private driveway and garage.***Ideal location! Steps to schools, parks, and endless amenities. Grocery store, passport office, central parkway mall. Excellent access to major transit routes, Square One, Hospitals, Library, Community Centre, and All Major Highways (403, 410, 401, QEW)***
For sale
C$699,000
1180 Mississauga Valley Blvd #100, Mississauga, ON L5A 3M9
3beds
3baths
Townhouse
Built in ----
-- sqft lot
$-- Zestimate®
C$--/sqft
C$610/mo HOA
What's special
South facingNewly renovated kitchenCustomized cabinetsQuartz countertopsStylish backsplashBrand-new stainless steel appliancesSpacious primary bedroom
- 78 days |
- 9 |
- 0 |
Zillow last checked:
Listing updated:
Listed by:
RE/MAX REALTRON REALTY INC.
Source: TRREB,MLS®#: W13225504 Originating MLS®#: Toronto Regional Real Estate Board
Originating MLS®#: Toronto Regional Real Estate BoardFacts & features
Interior
Bedrooms & bathrooms
- Bedrooms: 3
- Bathrooms: 3
Primary bedroom
- Description: Primary Bedroom
- Level: Second
- Area: 15.5 Square Meters
- Area source: Other
- Dimensions: 5.22 x 2.97
Bedroom 2
- Description: Bedroom 2
- Level: Second
- Area: 11.14 Square Meters
- Area source: Other
- Dimensions: 3.20 x 3.48
Bedroom 3
- Description: Bedroom 3
- Level: Second
- Area: 12.62 Square Meters
- Area source: Other
- Dimensions: 4.15 x 3.04
Dining room
- Description: Dining Room
- Level: Main
- Area: 7.83 Square Meters
- Area source: Other
- Dimensions: 2.90 x 2.70
Kitchen
- Description: Kitchen
- Level: Main
- Area: 9.45 Square Meters
- Area source: Other
- Dimensions: 3.15 x 3.00
Living room
- Description: Living Room
- Level: Main
- Area: 23.37 Square Meters
- Area source: Other
- Dimensions: 4.03 x 5.80
Recreation
- Description: Recreation
- Level: Lower
- Area: 37.62 Square Meters
- Area source: Other
- Dimensions: 5.99 x 6.28
Heating
- Forced Air, Gas
Cooling
- Central Air
Appliances
- Laundry: In Area
Features
- None
- Basement: Finished
- Has fireplace: No
Interior area
- Living area range: 1200-1399 null
Property
Parking
- Total spaces: 2
- Parking features: Private
- Has attached garage: Yes
Features
- Stories: 2
Lot
- Features: Library, Park, Public Transit, Rec./Commun.Centre, School
Details
- Parcel number: 190740045
Construction
Type & style
- Home type: Townhouse
- Property subtype: Townhouse
- Attached to another structure: Yes
Materials
- Brick
Community & HOA
HOA
- Services included: Water Included, Cable TV Included, Common Elements Included, Building Insurance Included, Parking Included
- HOA fee: C$610 monthly
- HOA name: PCC
Location
- Region: Mississauga
Financial & listing details
- Annual tax amount: C$4,079
- Date on market: 6/1/2026
Price history
Price history is unavailable.
Public tax history
Tax history is unavailable.
Climate risks
Neighborhood: Mississauga Valleys
Nearby schools
GreatSchools rating
No schools nearby
We couldn't find any schools near this home.
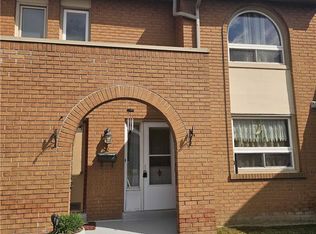
- C$569,0003 bd4 ba1.5k sqft1180 Mississauga Valley Blvd #4, Mississauga, ON L5A3M9For Sale
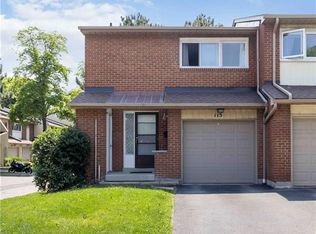
- C$725,0004 bd4 ba1.4k sqft1180 Mississauga Valley Blvd #115, Mississauga, ON L5A3M9Sold
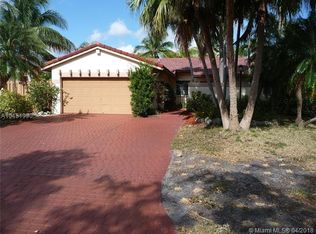
- $802,7003 bd3 ba2.3k sqft9026 SW 150th Ave, Miami, FL 33196Off Market
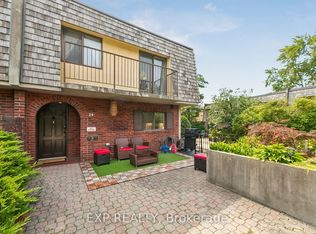
- C$599,0004 bd2 ba-- sqft1250 Mississauga Valley Blvd #29, Mississauga, ON L5A3R6For Sale
- C$929,0003 bd2 ba-- sqft429 Daralea Hts, Mississauga, ON L5A3H7For Sale
- C$629,0003 bd3 ba-- sqft1250 Mississauga Valley Blvd #51, Mississauga, ON L5A3R6For Sale
- C$699,9904 bd2 ba-- sqft405 Hyacinthe Blvd #7, Mississauga, ON L5A3N1For Sale
- C$1,149,9003 bd2 ba-- sqft3620 Nadine Cres, Mississauga, ON L5A3L6For Sale
Similar homes
- C$699,0004 bd4 ba-- sqft3600 Colonial Dr #50, Mississauga, ON L5L 5P5For Sale
 MLS ID #W13676046, CENTURY 21 PEOPLE`S CHOICE REALTY INC.. TRREB
 - C$479,9003 bd2 ba-- sqft1055 Dundas St E #158, Mississauga, ON L4Y 3X6For Sale
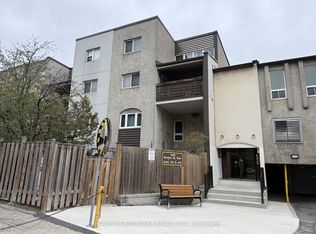 MLS ID #W13686970, HOMELIFE/RESPONSE REALTY INC.. TRREB
 - C$699,9994 bd3 ba-- sqft2020 South Millway Unit 2, Mississauga, ON L5L 1K2For Sale
 MLS ID #W13523298, CENTURY 21 PRESIDENT REALTY INC.. TRREB
 - C$620,0003 bd2 ba-- sqft330 Burnhamthorpe Rd W #1404, Mississauga, ON L5B 0E1For Sale
 MLS ID #W13613374, SKYBOUND REALTY. TRREB
 - C$649,9004 bd2 ba-- sqft1051 Cedarglen Gate #7, Mississauga, ON L5C 3A7For SaleMLS ID #W12878394, HOMELIFE HEARTS REALTY INC.. TRREB
- C$670,0004 bd2 ba-- sqft25 Gosford Blvd #22, Toronto, ON M3N 2G7For SaleMLS ID #W13690890, P2 REALTY INC.. TRREB
- C$469,0002 bd1 ba-- sqft570 Lolita Gdns #127, Mississauga, ON L5A 0A1For SaleMLS ID #W13687390, REAL LAND REALTY INC.. TRREB
- C$699,9003 bd3 ba-- sqft21 Beliveau St, Vaughan, ON L4L 0M1For SaleMLS ID #N13158148, HOMELIFE REAL ESTATE CENTRE INC.. TRREB
- C$599,9003 bd2 ba-- sqft2445 Homelands Dr #30, Mississauga, ON L5K 2C6For SaleMLS ID #W13543708, RE/MAX REALTY SPECIALISTS INC.. TRREB
- C$698,0003 bd4 ba-- sqft151 Townsgate Dr #8, Vaughan, ON L4J 8J7For SaleMLS ID #N13643848, CAREFREE HOME SOLD REALTY INC.. TRREB
- C$690,0003 bd2 ba-- sqft120 Railroad St Unit 4, Brampton, ON L6X 5A1For SaleMLS ID #W13543828, ICI SOURCE REAL ASSET SERVICES INC.. TRREB
- C$559,0002 bd1 ba-- sqft601 Shoreline Dr #122, Mississauga, ON L5B 4K9For SaleMLS ID #W13236378, RIGHT AT HOME REALTY INC.. TRREB
- C$399,0002 bd1 ba-- sqft3040 Constitution Blvd #105, Mississauga, ON L4Y 3X7For SaleMLS ID #W13654750, TRUSTWELL REALTY INC.. TRREB
- C$551,0004 bd3 ba-- sqftCONDO TOWN HOUSE 3 STORY, Brampton, ON L6W 3M4For SaleMLS ID #W13679304, CENTURY 21 PEOPLE`S CHOICE REALTY INC.. TRREB
- C$895,0003 bd4 ba-- sqft799 Ledbury Cres, Mississauga, ON L5V 2P9For SaleMLS ID #W13605698, RE/MAX REAL ESTATE CENTRE INC.. TRREB
- C$529,9002 bd2 ba-- sqftTHE CAPRI, Mississauga, ON L4W 5P7For SaleMLS ID #W13651000, HOMELIFE FRONTIER REALTY INC.. TRREB
- C$624,0004 bd3 ba-- sqft76 Spadina Rd #76, Brampton, ON L6X 4X6For SaleMLS ID #W13668654, The Realty Bulls. TRREB
- C$719,9003 bd3 ba-- sqft89 Ravenscliffe Ct, Brampton, ON L6X 4N9For SaleMLS ID #W13165008, HOMELIFE/RESPONSE REALTY INC.. TRREB
- C$699,9992 bd2 ba-- sqft9450 The Gore Rd #55, Brampton, ON L6P 4P9For SaleMLS ID #W13607008, HOMELIFE SILVERCITY REALTY INC.. TRREB
- C$721,0005 bd3 ba-- sqft17 Gosford Blvd #9, Toronto, ON M3N 2G7For SaleMLS ID #W13597850, CENTURY 21 PEOPLE`S CHOICE REALTY INC.. TRREB
