WELCOME TO 2-2020 SOUTH MILLWAY, LOCATED IN PEEL, MISSISSAUGA! THIS MODERN CONDO TOWNHOME IS IN THE HEART OF THE ERIN MILLS COMMUNITY. UNIT #2 IS A BEAUTIFUL 3 BED 2.5 BATH SPACIOUS AND FINISHED BASEMENT WITH ADDITIONAL BEDROOM/DEN AREA. THIS UNIT FEATURES A FAMILY-SIZE OPEN CONCEPT KITCHEN WITH QUARTZ COUNTERS AND SPACIOUS LIVING SPACE COMBINED WITH A DINING AND LIVING ROOM OVERLOOKING THE LARGE FENCED BACKYARD.THIS HOME HAS BEAUTIFUL HARWOOD FLOORING AND LED LIGHTING THROUGHOUT THE HOME. THE BASEMENT FETAURES A KICHENETTE AREA WITH A FRIDGE, LAUNDRY ROOM AREA WITH A SPACIOUS REC/ADDITIONAL BEDROOM AREA.STEPS AWAY FROM A BEAUTIFUL TRAIL AND TONS OF GREENERY, THIS TOWNHOME IS PERFECT FOR ALL TYPES OF FAMILIES. THIS HOME IS IN CLOSE PROXIMITY TO THE SOUTH COMMON SHOPPING MALL, ERIN MILLS TOWN CENTRE, SCHOOL DISTRICTS, LIBRARY, THE UTM CAMPUS, AND THE 403 HIGHWAY. THIS HOME IS IDEAL OF ALL FAMILY TYPES WHO ARE LOOKING FOR A COZY TOWNHOME. THIS CONDO TOWNHOME IS ALSO PET-FRIENDLY. COME TAKE A LOOK AT THIS BEAUTIFUL CONDO UNIT IN THE MISSISSAUGA AREA.
For sale
C$699,999
2020 South Millway Unit 2, Mississauga, ON L5L 1K2
4beds
3baths
Townhouse
Built in ----
-- sqft lot
$-- Zestimate®
C$--/sqft
C$505/mo HOA
What's special
Family-size open concept kitchenQuartz countersLaundry room area
- 29 days |
- 34 |
- 0 |
Zillow last checked:
Listing updated:
Listed by:
CENTURY 21 PRESIDENT REALTY INC.
Source: TRREB,MLS®#: W13523298 Originating MLS®#: Toronto Regional Real Estate Board
Originating MLS®#: Toronto Regional Real Estate BoardFacts & features
Interior
Bedrooms & bathrooms
- Bedrooms: 4
- Bathrooms: 3
Primary bedroom
- Level: Second
- Dimensions: 3.75 x 2.86
Bedroom 2
- Level: Second
- Dimensions: 4.64 x 2.06
Bedroom 3
- Level: Second
- Dimensions: 3.88 x 2.04
Bedroom 4
- Level: Basement
- Dimensions: 7.38 x 3.09
Dining room
- Level: Main
- Dimensions: 7.4 x 3.33
Family room
- Level: Main
- Dimensions: 7.4 x 3.33
Kitchen
- Level: Main
- Dimensions: 2.84 x 1.91
Recreation
- Level: Basement
- Dimensions: 7.38 x 3.09
Heating
- Forced Air, Gas
Cooling
- Central Air
Appliances
- Included: Water Heater
- Laundry: In Basement, Laundry Closet
Features
- Guest Accommodations, Storage, Storage Area Lockers
- Flooring: Carpet Free
- Basement: Finished
- Has fireplace: No
Interior area
- Living area range: 1200-1399 null
Property
Parking
- Total spaces: 3
- Parking features: Private
- Has garage: Yes
Features
- Stories: 2
- Exterior features: Paved Yard, Year Round Living
- Has view: Yes
- View description: Creek/Stream, City, Trees/Woods
- Has water view: Yes
- Water view: Creek/Stream
Lot
- Features: Clear View, Fenced Yard, Library, Park, Public Transit, School
- Topography: Dry,Flat,Open Space,Wooded/Treed
Details
- Parcel number: 190610002
Construction
Type & style
- Home type: Townhouse
- Property subtype: Townhouse
Materials
- Brick, Concrete
- Foundation: Brick, Concrete
- Roof: Asphalt Shingle
Community & HOA
Community
- Security: Carbon Monoxide Detector(s)
HOA
- Services included: Parking Included
- HOA fee: C$505 monthly
- HOA name: PCC
Location
- Region: Mississauga
Financial & listing details
- Annual tax amount: C$4,115
- Date on market: 7/4/2026
CENTURY 21 PRESIDENT REALTY INC.
CENTURY 21 PRESIDENT REALTY INC.
By pressing Contact Agent, you agree that the real estate professional identified above may call/text you about your search, which may involve use of automated means and pre-recorded/artificial voices. You don't need to consent as a condition of buying any property, goods, or services. Message/data rates may apply. You also agree to our Terms of Use. Zillow does not endorse any real estate professionals. We may share information about your recent and future site activity with your agent to help them understand what you're looking for in a home.
Price history
Price history is unavailable.
Public tax history
Tax history is unavailable.
Climate risks
Neighborhood: Erin Mills
Nearby schools
GreatSchools rating
No schools nearby
We couldn't find any schools near this home.
- C$718,0003 bd3 ba-- sqft2020 South Millway #26, Mississauga, ON L5L1K2For Sale

- C$584,9002 bd2 ba-- sqft3170 Erin Mills Pkwy #130, Mississauga, ON L5L0B6For Sale
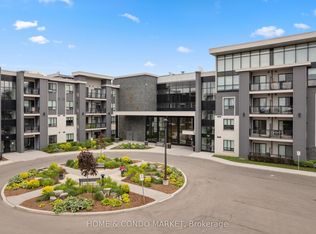
- C$399,0001 bd1 ba-- sqft3170 Erin Mills Pkwy #332, Mississauga, ON L5L0B6For Sale

- C$599,0002 bd2 ba-- sqft3170 Erin Mills Pkwy #133, Mississauga, ON L5L0B6For Sale

- C$2,0001 bd1 ba-- sqft3170 Erin Mills Pkwy #319, Mississauga, ON L5L0B6For Rent
- C$520,0003 bd-- ba1.3k sqft2035 South Millway, Mississauga, ON L5L1R7Sold
- C$789,9903 bd3 ba1.7k sqft3140 5th Line W #28, Mississauga, ON L5L1A2For Sale
- C$880,0003 bd3 ba1.6k sqft3265 South Millway #19, Mississauga, ON L5L2R3Sold
Similar homes
- C$799,0004 bd2 ba-- sqft3427 Martins Pine Cres, Mississauga, ON L5L 1G3For Sale
 MLS ID #W13158652, ROYAL LEPAGE PINNACLE REAL ESTATE. TRREB
 - C$649,9004 bd2 ba-- sqft1051 Cedarglen Gate #7, Mississauga, ON L5C 3A7For Sale
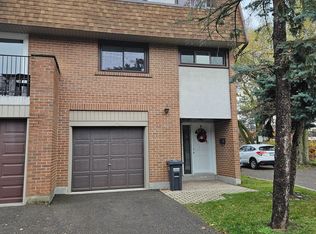 MLS ID #W12878394, HOMELIFE HEARTS REALTY INC.. TRREB
 - C$699,0003 bd3 ba-- sqft1180 Mississauga Valley Blvd #100, Mississauga, ON L5A 3M9For Sale
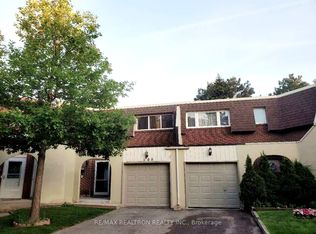 MLS ID #W13225504, RE/MAX REALTRON REALTY INC.. TRREB
 - C$620,0003 bd2 ba-- sqft330 Burnhamthorpe Rd W #1404, Mississauga, ON L5B 0E1For Sale
 MLS ID #W13613374, SKYBOUND REALTY. TRREB
 - C$649,0002 bd3 ba-- sqftThe Way, Mississauga, ON L5L 0C1For SaleMLS ID #W13060148, RE/MAX REAL ESTATE CENTRE INC.. TRREB
- C$625,0005 bd2 ba-- sqft400 Bloor St #58, Mississauga, ON L5A 3M8For SaleMLS ID #W13499838, HOMELIFE/MIRACLE REALTY LTD. TRREB
- C$929,9003 bd3 ba-- sqft5986 Long Valley Rd, Mississauga, ON L5M 6K4For SaleMLS ID #W13623774, RIGHT AT HOME REALTY INC.. TRREB
- C$648,0004 bd2 ba-- sqft79 Dorset Dr, Brampton, ON L6T 2Y8For SaleMLS ID #W13621088, EXP REALTY. TRREB
- C$995,0003 bd3 ba-- sqft2776 Lindholm Cres, Mississauga, ON L5M 4S3For SaleMLS ID #W13543558, iCloud Realty Ltd.. TRREB
- C$799,0004 bd3 ba-- sqft244 Royal Salisbury Way, Brampton, ON L6V 3H4For SaleMLS ID #W13592316, CENTURY 21 PROPERTY ZONE REALTY INC.. TRREB
- C$767,0002 bd2 ba-- sqft1271 Walden Cir #206, Mississauga, ON L5J 4R4For SaleMLS ID #W13462672, ICI SOURCE REAL ASSET SERVICES INC.. TRREB
- C$699,0004 bd4 ba-- sqft47 Parkview Pl, Brampton, ON L6W 2G2For SaleMLS ID #W13577378, ROYAL LEPAGE PLATINUM REALTY. TRREB
- C$699,9004 bd2 ba-- sqft25 Gosford Blvd #22, Toronto, ON M3N 2G7For SaleMLS ID #W13556108, P2 REALTY INC.. TRREB
- C$485,0001 bd1 ba-- sqft3175 Boxford Cres #5, Mississauga, ON L5M 0X1For SaleMLS ID #W13614034, HOMELIFE/RESPONSE REALTY INC.. TRREB
- C$699,9992 bd2 ba-- sqft9450 The Gore Rd #55, Brampton, ON L6P 4P9For SaleMLS ID #W13607008, HOMELIFE SILVERCITY REALTY INC.. TRREB
- C$899,0005 bd4 ba-- sqft6050 Bidwell Trl #59, Mississauga, ON L5V 1V6For SaleMLS ID #W13423890, RIGHT AT HOME REALTY INC.. TRREB
- C$745,9004 bd2 ba-- sqft3556 Monica Dr, Mississauga, ON L4T 2E5For SaleMLS ID #W13231374, RIGHT AT HOME REALTY INC.. TRREB
- C$799,0005 bd3 ba-- sqft2290 Delkus Cres, Mississauga, ON L5A 1K7For SaleMLS ID #W13249844, REAL CITY REALTY INC.. TRREB
- C$699,0003 bd3 ba-- sqft137 Pressed Brick Dr, Brampton, ON L6V 4K5For SaleMLS ID #W13584350, HOMELIFE/MIRACLE REALTY LTD. TRREB
- C$559,0002 bd1 ba-- sqft601 Shoreline Dr #122, Mississauga, ON L5B 4K9For SaleMLS ID #W13236378, RIGHT AT HOME REALTY INC.. TRREB
