Beautifully well maintained 2-bedroom condo with spacious layout, and views of a small ravine at the rear of building, and shaded trees. Master bedroom has a walk-in closet, an ensuite bathroom, with heated floors and a large walk-in shower. The enclosed sun room offers additional space for a home office or just to sit and relax. The kitchen (renovated in 2022) features new appliances, lots of cupboard space, 2 dishwashers, convenient for hosting, and an enviable dekton countertop (heat & scratch resistant and non-porous). Central vacuum, 2 parking spots and locker. Building is located in a highly desirable, amenity-rich community. It has its own gym, sauna, party room, and library. Residents also enjoy access to the Walden Club, just across the road, with amenities including a fitness centre, pool, tennis/pickleball and squash courts, and a party room. Within walking distance to GO transit (Lakeshore West line), and close to shopping, restaurants, parks, and trails. *For Additional Property Details Click The Brochure Icon Below*
For sale
C$767,000
1271 Walden Cir #206, Mississauga, ON L5J 4R4
2beds
2baths
Apartment
Built in ----
-- sqft lot
$-- Zestimate®
C$--/sqft
C$1,014/mo HOA
What's special
Spacious layoutShaded treesLarge walk-in showerLots of cupboard spaceCentral vacuum
- 58 days |
- 2 |
- 0 |
Zillow last checked:
Listing updated:
Listed by:
ICI SOURCE REAL ASSET SERVICES INC.
Source: TRREB,MLS®#: W13462672 Originating MLS®#: Toronto Regional Real Estate Board
Originating MLS®#: Toronto Regional Real Estate BoardFacts & features
Interior
Bedrooms & bathrooms
- Bedrooms: 2
- Bathrooms: 2
Dining room
- Level: Main
- Dimensions: 5.2 x 2.7
Living room
- Level: Main
- Dimensions: 5.2 x 3.3
Heating
- Heat Pump, Electric
Cooling
- Central Air
Appliances
- Laundry: Ensuite
Features
- Central Vacuum
- Basement: None
- Has fireplace: No
Interior area
- Living area range: 1200-1399 null
Property
Parking
- Total spaces: 2
- Parking features: Underground
- Has garage: Yes
Details
- Parcel number: 193530006
Construction
Type & style
- Home type: Apartment
- Property subtype: Apartment
Materials
- Concrete
Community & HOA
HOA
- Amenities included: Exercise Room
- Services included: Water Included, Cable TV Included, Common Elements Included, Building Insurance Included, Parking Included
- HOA fee: C$1,014 monthly
- HOA name: PCC
Location
- Region: Mississauga
Financial & listing details
- Annual tax amount: C$4,939
- Date on market: 6/18/2026
Price history
Price history is unavailable.
Public tax history
Tax history is unavailable.
Climate risks
Neighborhood: L5J
Nearby schools
GreatSchools rating
No schools nearby
We couldn't find any schools near this home.
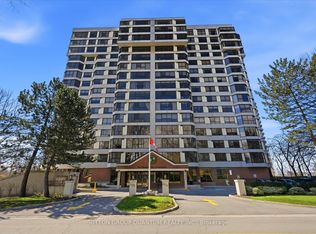
- C$649,0002 bd2 ba-- sqft1271 Walden Cir #403, Mississauga, ON L5J4R4For Sale
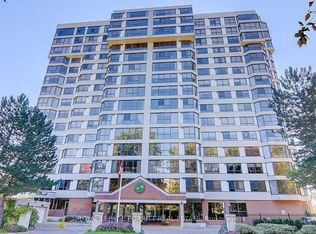
- C$639,0002 bd2 ba-- sqft1271 Walden Cir #508, Mississauga, ON L5J4R4For Sale
- C$---- bd-- ba-- sqft1271 Walden Cir #807, Mississauga, ON L5J4R4Off Market
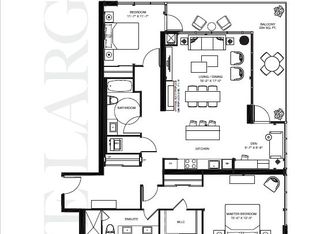
- C$949,9003 bd2 ba-- sqft1035 Southdown Rd #1711, Mississauga, ON L5J0A2New Construction
- C$---- bd1 ba500 sqft1035 Southdown Rd, Mississauga, ON L5J0A2Off Market
- C$---- bd1 ba500 sqft1035 Southdown Rd #414, Mississauga, ON L5J0A2Off Market
- C$2,3951 bd1 ba750 sqft1035 Southdown Rd #610, Mississauga, ON L5J0A2For Rent
- C$--2 bd2 ba940 sqft1035 Southdown Rd #1001, Mississauga, ON L5J0A2Off Market
Similar homes
- C$699,0004 bd4 ba-- sqft3600 Colonial Dr #50, Mississauga, ON L5L 5P5For Sale
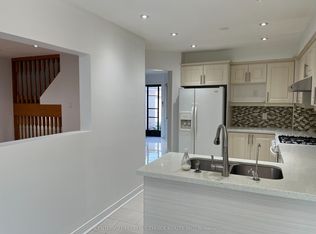 MLS ID #W13676046, CENTURY 21 PEOPLE`S CHOICE REALTY INC.. TRREB
 - C$659,0002 bd2 ba-- sqftNorthshore, Mississauga, ON L5G 0A3For Sale
 MLS ID #W13488016, SUTTON GROUP-ADMIRAL REALTY INC.. TRREB
 - C$715,0002 bd2 ba-- sqft350 Princess Royal Dr #1103, Mississauga, ON L5B 4N1For Sale
 MLS ID #W13511382, SUTTON GROUP QUANTUM REALTY INC.. TRREB
 - C$549,8883 bd2 ba-- sqft300 Webb Dr #1406, Mississauga, ON L5B 3W3For Sale
 MLS ID #W13659518, RIGHT AT HOME REALTY INC.. TRREB
 - C$640,0003 bd2 ba-- sqft349 Rathburn Rd W #1006, Mississauga, ON L5B 0K6For SaleMLS ID #W13634984, HOMELIFE SUPERSTARS REAL ESTATE LIMITED. TRREB
- C$699,9994 bd3 ba-- sqft2020 South Millway Unit 2, Mississauga, ON L5L 1K2For SaleMLS ID #W13523298, CENTURY 21 PRESIDENT REALTY INC.. TRREB
- C$737,5003 bd2 ba-- sqft225 Schreyer Cres, Milton, ON L9T 7B6For SaleMLS ID #W13657328, NEW ERA REAL ESTATE. TRREB
- C$639,0003 bd2 ba-- sqft5025 Four Springs Ave #2007, Mississauga, ON L5R 0G5For SaleMLS ID #W12988174, CENTURY 21 GREEN REALTY INC.. TRREB
- C$614,0005 bd3 ba-- sqft3250 The Credit Woodlands #16, Mississauga, ON L5C 2J6For SaleMLS ID #W13607242, ZOLO REALTY. TRREB
- C$649,0002 bd3 ba-- sqftThe Way, Mississauga, ON L5L 0C1For SaleMLS ID #W13060148, RE/MAX REAL ESTATE CENTRE INC.. TRREB
- C$549,0004 bd2 ba-- sqft1580 Mississauga Valley Blvd #906, Mississauga, ON L5A 3T8For SaleMLS ID #W13231466, ROYAL LEPAGE SIGNATURE REALTY. TRREB
- C$649,9004 bd2 ba-- sqft1051 Cedarglen Gate #7, Mississauga, ON L5C 3A7For SaleMLS ID #W12878394, HOMELIFE HEARTS REALTY INC.. TRREB
- C$499,9002 bd2 ba-- sqftKing Gardens, Mississauga, ON L5A 4G5For SaleMLS ID #W13242092, RIGHT AT HOME REALTY INC.. TRREB
- C$499,0002 bd2 ba-- sqft60 Absolute Ave #2402, Mississauga, ON L4Z 0A9For SaleMLS ID #W13514760, FORESTWOOD REAL ESTATE INC.. TRREB
- C$789,0002 bd2 ba-- sqftPinnacle Centre, Toronto, ON M5E 2A3For SaleMLS ID #C13422268, CENTURY 21 NEW CONCEPT. TRREB
- C$625,0005 bd2 ba-- sqft400 Bloor St #58, Mississauga, ON L5A 3M8For SaleMLS ID #W13499838, HOMELIFE/MIRACLE REALTY LTD. TRREB
- C$559,0002 bd1 ba-- sqft601 Shoreline Dr #122, Mississauga, ON L5B 4K9For SaleMLS ID #W13236378, RIGHT AT HOME REALTY INC.. TRREB
- C$650,0002 bd2 ba-- sqft70 Absolute Ave #132, Mississauga, ON L4Z 0A4For SaleMLS ID #W12955326, NEST AND CASTLE INC.. TRREB
- C$745,9004 bd2 ba-- sqft3556 Monica Dr, Mississauga, ON L4T 2E5For SaleMLS ID #W13231374, RIGHT AT HOME REALTY INC.. TRREB
- C$780,8883 bd2 ba-- sqft125 Western Battery Rd #1402, Toronto, ON M6K 3R8For SaleMLS ID #C13141208, EASY LIST REALTY LTD.. TRREB
