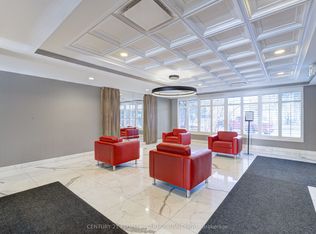
Welcome To 1271 Walden Circle, Unit 403. A Truly Rare And Unique Opportunity To Purchase In The Most Desirable and Sought After "THE SHERIDAN CLUB" Condominium Building In The Most Prestigious Walden Spinney Development In Clarkson. This Two Bedroom, Two Bathroom Unit Consists Of Approximately 1230 Square Feet And Is Located On The East Side of The Building Which Is Definetly Most Preferred. An Open Concept Kitchen, Dining Room, Living Room With Expansive Windows Alowing An Abundance of Natural Light Is Ideal For Family Gatherings And Entertaining. The Principle Rooms Along With The Bedrooms Have Beautiful Views Of The Mature Trees. A Perfect Opportunity To Live In, Enjoy And Customize To Make It Your Own. The Current Seller Has Enjoyed Living In The Sheridan Club for 30 Years!!! Residents Will Enjoy Building Amenities That Include Indoor Pool, Party Room, Library, Gym, Billiard Room, Sauna, and Lovely Outdoor Interlocking Patio To Enjoy Overlooking The Manicured Gardens and Grounds. Also Included Is Membership In THE WALDEN CLUB, Use of Heated Outdoor Pool With Lifeguards, Tennis/Pickleball Courts, Gym With Cardio Equipment And Weights, Party Room With Pool Table. Large Screen TV and Fireplace. You May Also Enjoy A Walk Through The Woods And Also Through Extensive Walking Paths Around The Development. An Ideal Location In Very Close Proximity To Shopping, Great Restaurants, Public Transportation And Only A 5 minute Walk To The Clarkson Go Train Station. An Ideal Place To Call Home!!!
For sale
C$649,000
1271 Walden Cir #403, Mississauga, ON L5J 4R4
2beds
2baths
Apartment
Built in ----
-- sqft lot
$-- Zestimate®
C$--/sqft
C$884/mo HOA
What's special
Indoor pool
- 112 days |
- 2 |
- 0 |
Zillow last checked:
Listing updated:
Listed by:
SUTTON GROUP QUANTUM REALTY INC.
Source: TRREB,MLS®#: W13040212 Originating MLS®#: Toronto Regional Real Estate Board
Originating MLS®#: Toronto Regional Real Estate BoardFacts & features
Interior
Bedrooms & bathrooms
- Bedrooms: 2
- Bathrooms: 2
Primary bedroom
- Level: Flat
- Dimensions: 5.18 x 3.07
Bedroom 2
- Level: Flat
- Dimensions: 4.14 x 3.04
Dining room
- Level: Flat
- Dimensions: 3.04 x 3.9
Foyer
- Level: Flat
- Dimensions: 3.2 x 2.04
Kitchen
- Level: Flat
- Dimensions: 2.98 x 3.04
Living room
- Level: Flat
- Dimensions: 5.15 x 3.62
Other
- Level: Flat
- Dimensions: 3.23 x 2.43
Heating
- Forced Air, Electric
Cooling
- Central Air
Appliances
- Laundry: In-Suite Laundry
Features
- Primary Bedroom - Main Floor, Separate Heating Controls
- Basement: None
- Has fireplace: No
Interior area
- Living area range: 1200-1399 null
Property
Parking
- Total spaces: 1
- Parking features: Garage
- Has garage: Yes
Features
- Has view: Yes
- View description: Pool, Trees/Woods
Lot
- Features: Library, Public Transit, School, Wooded/Treed, Place Of Worship, Rec./Commun.Centre
Details
- Parcel number: 193530019
Construction
Type & style
- Home type: Apartment
- Property subtype: Apartment
Materials
- Concrete Poured
Community & HOA
HOA
- Amenities included: Exercise Room, Gym, Indoor Pool, Party Room/Meeting Room, Sauna, Visitor Parking
- Services included: Water Included, Cable TV Included, Common Elements Included, Building Insurance Included, Parking Included
- HOA fee: C$884 monthly
- HOA name: PCC
Location
- Region: Mississauga
Financial & listing details
- Annual tax amount: C$4,352
- Date on market: 4/24/2026
Price history
Price history is unavailable.
Public tax history
Tax history is unavailable.
Climate risks
Neighborhood: L5J
Nearby schools
GreatSchools rating
No schools nearby
We couldn't find any schools near this home.
- C$767,0002 bd2 ba-- sqft1271 Walden Cir #206, Mississauga, ON L5J4R4For Sale

- C$639,0002 bd2 ba-- sqft1271 Walden Cir #508, Mississauga, ON L5J4R4For Sale
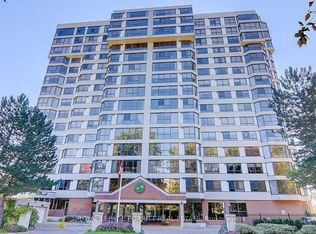
- C$---- bd-- ba-- sqft1271 Walden Cir #807, Mississauga, ON L5J4R4Off Market
- C$949,9003 bd2 ba-- sqft1035 Southdown Rd #1711, Mississauga, ON L5J0A2New Construction
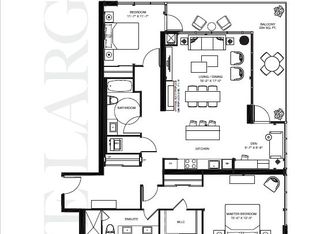
- C$---- bd1 ba500 sqft1035 Southdown Rd, Mississauga, ON L5J0A2Off Market
- C$---- bd1 ba500 sqft1035 Southdown Rd #414, Mississauga, ON L5J0A2Off Market
- C$2,3951 bd1 ba750 sqft1035 Southdown Rd #610, Mississauga, ON L5J0A2For Rent
- C$--2 bd2 ba940 sqft1035 Southdown Rd #1001, Mississauga, ON L5J0A2Off Market
Similar homes
- C$559,0003 bd2 ba-- sqftInverhouse Manor, Mississauga, ON L5J 4B4For Sale
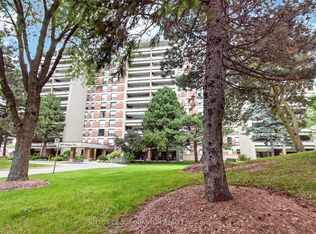 MLS ID #W13540066, SUTTON GROUP QUANTUM REALTY INC.. TRREB
 - C$649,0004 bd2 ba-- sqft1221 Dundix Rd #132, Mississauga, ON L4Y 3Y9For Sale
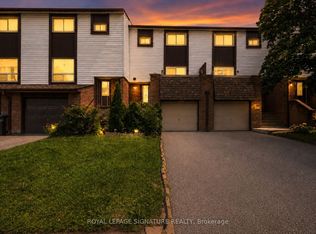 MLS ID #W13668124, ROYAL LEPAGE SIGNATURE REALTY. TRREB
 - C$649,9993 bd2 ba-- sqftLakeview Condos, Mississauga, ON L5E 3E2For Sale
 MLS ID #W13421056, SUTTON GROUP - SUMMIT REALTY INC.. TRREB
 - C$479,0003 bd2 ba-- sqft155 Hillcrest Ave #1413, Mississauga, ON L5B 3Z2For Sale
 MLS ID #W13672462, CENTURY 21 PEOPLE`S CHOICE REALTY INC.. TRREB
 - C$625,0002 bd2 ba-- sqftTHE FAIRWAYS, north, Mississauga, ON L5E 3E1For SaleMLS ID #W13173818, ROYAL LEPAGE REAL ESTATE SERVICES LTD.. TRREB
- C$619,0002 bd2 ba-- sqft1111 Bough Beeches Blvd #203, Mississauga, ON L4W 4N1For SaleMLS ID #W13500224, Toronto Real Estate Realty Plus Inc. TRREB
- C$599,0002 bd2 ba-- sqftSoverign I, Oakville, ON L6H 3K6For SaleMLS ID #W13601522, HOMELIFE LANDMARK REALTY INC.. TRREB
- C$499,0002 bd2 ba-- sqft3605 Kariya Dr #109B, Mississauga, ON L5B 3J4For SaleMLS ID #W13627640, CENTURY 21 PEOPLE`S CHOICE REALTY INC.. TRREB
- C$575,0003 bd1 ba-- sqft330 Rathburn Rd W #306, Mississauga, ON L5B 3Y1For SaleMLS ID #W13609250, HOMELIFE/VISION REALTY INC.. TRREB
- C$499,9993 bd2 ba-- sqftKingsbridge Grand II, Mississauga, ON L5R 3K9For SaleMLS ID #W13606026, CENTURY 21 SKYLARK REAL ESTATE LTD.. TRREB
- C$650,0002 bd2 ba-- sqft310 Mill St S #712, Brampton, ON L6Y 3B1For SaleMLS ID #W13218518, CENTURY 21 GREEN REALTY INC.. TRREB
- C$749,9983 bd2 ba-- sqft55 Kingsbridge Garden Cir #2310, Mississauga, ON L5R 1Y1For SaleMLS ID #W13478804, ROYAL LEPAGE SIGNATURE REALTY. TRREB
- C$488,8002 bd2 ba-- sqft3700 Kaneff Cres #2202, Mississauga, ON L5A 4B8For SaleMLS ID #W13513016, FORESTWOOD REAL ESTATE INC.. TRREB
- C$489,0004 bd2 ba-- sqft2323 Confederation Pkwy #1408, Mississauga, ON L5B 1R6For SaleMLS ID #W13055714, CENTURY 21 HERITAGE GROUP LTD.. TRREB
- C$639,0003 bd3 ba-- sqft296 Mill Rd #E8, Toronto, ON M9C 4X8For SaleMLS ID #W13451420, Signature Elite Realty Ltd.. TRREB
- C$509,0002 bd2 ba-- sqft4640 Kimbermount Ave #402, Mississauga, ON L5M 5W6For SaleMLS ID #W13519328, Royal LePage Real Estate Associates. TRREB
- C$599,0003 bd3 ba-- sqftSovereign II, Oakville, ON L6H 3K7For SaleMLS ID #W12766472, ROYAL LEPAGE REAL ESTATE SERVICES LTD.. TRREB
- C$689,0003 bd3 ba-- sqft300 Mill Rd #D19, Toronto, ON M9C 4W7For SaleMLS ID #W13613370, SUTTON GROUP-ADMIRAL REALTY INC.. TRREB
- C$447,5002 bd2 ba-- sqft4205 Shipp Dr #202, Mississauga, ON L4Z 2Y9For SaleMLS ID #W13590666, RE/MAX EXCELLENCE REAL ESTATE. TRREB
- C$899,0003 bd3 ba-- sqft1700 The Collegeway #613, Mississauga, ON L5L 4M2For SaleMLS ID #W13031786, RE/MAX ABOUTOWNE REALTY CORP.. TRREB
