Exceptional 3-Bedroom 3-Bathroom Luxury Lifestyle Condo Living with picturesque ravine views. Welcome to "Sovereign II", perfectly situated at the end of a quiet cul-de-sac, with ravine and trails. This fabulous, sun-filled main floor suite features 3 bedrooms, including 2 large ones that EACH have a walk-in closet and 4-piece ensuite bathroom for luxury living. 3rd bedroom is currently being used as an office. A powder room strategically placed adjacent to front hall is ideal for guests. Living Room and Primary Bedroom provide stunning lawn and ravine views via floor-to-ceiling windows. Light-filled and airy spaces throughout, with wood flooring. Large living and dining areas are perfect for entertaining, and are where down-sizers will find lots of room for good-sized living and dining furniture. In-suite laundry. Sovereign II offers a premium ravine location in the heart of Oakville, providing excellent access to Oakville Place, Sheridan College, Oakville Town Hall, Hwy 403/QEW and the Oakville GO Station. This unit is truly special.
For sale
C$599,000
1240 Marlborough Ct #110, Oakville, ON L6H 3K7
3beds
3baths
Apartment
Built in ----
-- sqft lot
$-- Zestimate®
C$--/sqft
C$1,493/mo HOA
What's special
Picturesque ravine viewsRavine and trailsSun-filled main floor suiteLight-filled and airy spacesWood flooringIn-suite laundry
- 200 days |
- 36 |
- 2 |
Zillow last checked:
Listing updated:
Listed by:
ROYAL LEPAGE REAL ESTATE SERVICES LTD.
Source: TRREB,MLS®#: W12766472 Originating MLS®#: Toronto Regional Real Estate Board
Originating MLS®#: Toronto Regional Real Estate BoardFacts & features
Interior
Bedrooms & bathrooms
- Bedrooms: 3
- Bathrooms: 3
Primary bedroom
- Level: Main
- Dimensions: 5.72 x 3.63
Bedroom 2
- Level: Main
- Dimensions: 4.99 x 3.39
Bedroom 3
- Level: Main
- Dimensions: 3.66 x 2.81
Dining room
- Level: Main
- Dimensions: 3.6 x 2.99
Kitchen
- Level: Main
- Dimensions: 3.7 x 3.49
Laundry
- Level: Main
- Dimensions: 2.04 x 1.52
Living room
- Level: Main
- Dimensions: 7.61 x 6.39
Utility room
- Level: Main
- Dimensions: 1.35 x 0.88
Heating
- Baseboard, Electric
Cooling
- Central Air
Appliances
- Laundry: In-Suite Laundry
Features
- Central Vacuum, Primary Bedroom - Main Floor
- Basement: None
- Has fireplace: No
Interior area
- Living area range: 1600-1799 null
Video & virtual tour
Property
Parking
- Total spaces: 1
- Parking features: Garage
- Has garage: Yes
Accessibility
- Accessibility features: Bath Grab Bars
Features
- Has view: Yes
- View description: Trees/Woods
Lot
- Features: Ravine, School
- Topography: Wooded/Treed
Details
- Parcel number: 080190001
Construction
Type & style
- Home type: Apartment
- Property subtype: Apartment
Materials
- Brick
Community & HOA
Community
- Security: Security Guard
HOA
- Amenities included: Indoor Pool, Exercise Room, Visitor Parking, Party Room/Meeting Room
- Services included: Water Included, Cable TV Included, Common Elements Included, Building Insurance Included
- HOA fee: C$1,493 monthly
- HOA name: Halton
Location
- Region: Oakville
Financial & listing details
- Tax assessed value: C$415,000
- Annual tax amount: C$3,464
- Date on market: 2/6/2026
Price history
Price history is unavailable.
Public tax history
Tax history is unavailable.
Climate risks
Neighborhood: College Park
Nearby schools
GreatSchools rating
No schools nearby
We couldn't find any schools near this home.
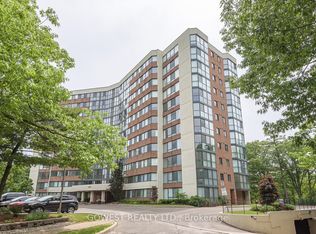
- C$699,0002 bd2 ba-- sqft1240 Marlborough Ct #1103, Oakville, ON L6H3K7For Sale
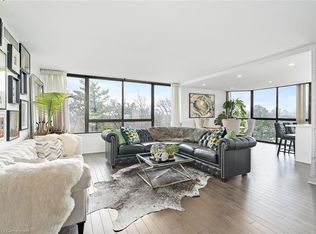
- C$672,0002 bd2 ba1.2k sqft1240 Marlborough Ct #603, Oakville, ON L6H3K7Sold
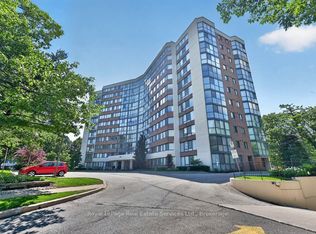
- C$559,0002 bd2 ba-- sqft1240 Marlborough Ct #1105, Oakville, ON L6H3K7For Sale
- C$3,2003 bd2 ba-- sqft1240 Marlborough Ct #806, Oakville, ON L6H3K7For Rent

- C$---- bd-- ba-- sqft1230 Marlborough Ct #305, Oakville, ON L6H3K6Off Market
- C$---- bd-- ba-- sqft1250 Marlborough Ct #51, Oakville, ON L6H2W7Off Market
- C$599,0002 bd2 ba-- sqft1230 Marlborough Ct #403, Oakville, ON L6H3K6For Sale
- C$435,0001 bd1 ba-- sqft1230 Marlborough Ct #202, Oakville, ON L6H3K6For Sale
Similar homes
- C$599,0002 bd2 ba-- sqftSoverign I, Oakville, ON L6H 3K6For Sale
 MLS ID #W13601522, HOMELIFE LANDMARK REALTY INC.. TRREB
 - C$598,8503 bd2 ba-- sqft45 Bristol Rd E #68, Mississauga, ON L4Z 3P5For Sale
 MLS ID #W13709578, RE/MAX REAL ESTATE CENTRE INC.. TRREB
 - C$499,9003 bd2 ba-- sqft20 Speers Rd #605, Oakville, ON L6K 3R5For Sale
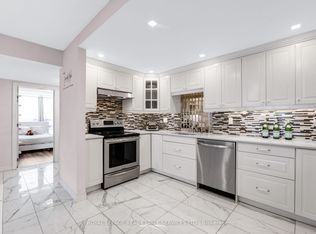 MLS ID #W13121164, ROYAL LEPAGE REAL ESTATE SERVICES LTD.. TRREB
 - C$525,0001 bd1 ba-- sqft40 Old Mill Rd #204, Oakville, ON L6J 7W2For Sale
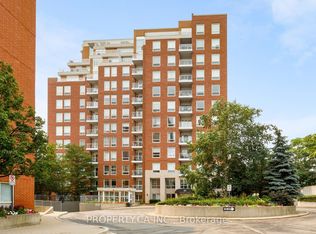 MLS ID #W13587226, PROPERTY.CA INC.. TRREB
 - C$480,0003 bd2 ba-- sqft3170 Kirwin Ave #1003, Mississauga, ON L5A 3R1For SaleMLS ID #W13712334, ROYAL LEPAGE SIGNATURE REALTY. TRREB
- C$448,9002 bd2 ba-- sqft966 Inverhouse Dr #410, Mississauga, ON L5J 4B6For SaleMLS ID #W13710492, RE/MAX REALTY SPECIALISTS INC.. TRREB
- C$599,0003 bd2 ba-- sqft59 Kenninghall Blvd #30, Mississauga, ON L5N 1J6For SaleMLS ID #W13677544, ROYAL LEPAGE MEADOWTOWNE REALTY. TRREB
- C$525,0002 bd2 ba-- sqft2177 Burnhamthorpe Rd W #309, Mississauga, ON L5L 5P9For SaleMLS ID #W13648554, Royal LePage Real Estate Services Ltd., Brokerage. TRREB
- C$549,0002 bd2 ba-- sqftEagle Ridge, Mississauga, ON L5L 5P4For SaleMLS ID #W13459052, ROYAL LEPAGE REAL ESTATE SERVICES LTD.. TRREB
- C$599,0002 bd2 ba-- sqft1300 Bloor St #306, Mississauga, ON L4Y 3Z2For SaleMLS ID #W13648910, ROYAL LEPAGE SIGNATURE REALTY. TRREB
- C$528,0002 bd2 ba-- sqftWalden Landing, Mississauga, ON L5J 4R3For SaleMLS ID #W13683990, Royal LePage Frank Real Estate. TRREB
- C$649,0002 bd2 ba-- sqft1271 Walden Cir #403, Mississauga, ON L5J 4R4For SaleMLS ID #W13040212, SUTTON GROUP QUANTUM REALTY INC.. TRREB
- C$575,0003 bd2 ba-- sqft325 Webb Dr #Penthouse 201, Mississauga, ON L5B 3Z9For SaleMLS ID #W13448200, RE/MAX GOLD REALTY INC.. TRREB
- C$630,0003 bd2 ba-- sqftApplewood Place, Mississauga, ON L4Y 3T6For SaleMLS ID #W13529402, HOMELIFE/MIRACLE REALTY LTD. TRREB
- C$699,9003 bd2 ba-- sqft2440 Bromsgrove Rd #100, Mississauga, ON L5J 4J7For SaleMLS ID #W13651726, RE/MAX CENTRE MUSTAFA ZIA REALTY. TRREB
- C$550,0003 bd2 ba-- sqft325 Webb Dr Unit 406, Mississauga, ON L5B 3Z9For SaleMLS ID #W13619070, HOMELIFE/MIRACLE REALTY LTD. TRREB
- C$579,9002 bd2 ba-- sqft350 Princess Royal Dr #1205, Mississauga, ON L5B 4N1For SaleMLS ID #W13556092, SUTTON GROUP - SUMMIT REALTY INC.. TRREB
- C$565,0002 bd3 ba-- sqftRiverpark, Toronto, ON M9W 6T4For SaleMLS ID #W13672410, RE/MAX HALLMARK YORK GROUP REALTY LTD.. TRREB
- C$579,8002 bd2 ba-- sqftWoods End, Mississauga, ON L5R 0A1For SaleMLS ID #W12998450, FOREST HILL REAL ESTATE INC.. TRREB
- C$639,0003 bd3 ba-- sqft296 Mill Rd #E8, Toronto, ON M9C 4X8For SaleMLS ID #W13451420, Signature Elite Realty Ltd.. TRREB
