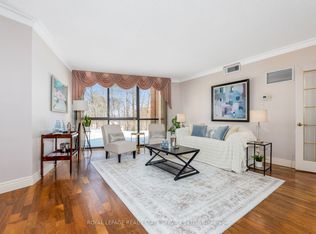
Welcome to Sovereign II, where luxury meets lifestyle in this beautifully updated 2-bedroom, 2-bathroom corner suite offering 1,269 Sq.ft. of refined living space. This sun-drenched condo boasts breathtaking panoramic ravine views through floor-to-ceiling windows with Southwest exposure, filling every room with natural light.The modern custom eat-in kitchen is a culinary delight, featuring quartz countertops, a breakfast bar, and brand-new stainless steel appliances perfectly designed for everyday living and entertaining. Both washrooms have been tastefully updated, enhancing the units contemporary charm.The expansive primary retreat offers a serene escape with a walk-in closet and a private 4-piece ensuite. The second bedroom is equally spacious and ideal for guests, a home office, or growing families.Enjoy a host of building amenities including a fully-equipped gym, indoor pool, sauna, party room, and peaceful outdoor seating areas for relaxing or socializing. One exclusive underground parking space and a private storage locker are included, with an additional parking spot currently rented on a monthly basis, a rare bonus in this sought-after location.Perfectly situated within walking distance to Oakville Place Mall, Sheridan College, parks, and public transit. With nearby trails and quick access to highways, this home is ideal for both commuters and nature lovers alike.This is more than just a condo it's a lifestyle. Move in and enjoy the perfect blend of elegance, comfort, and convenience in one of Oakville's most tranquil settings.
Sold for $672,000
C$672,000
1240 Marlborough Ct #603, Oakville, ON L6H 3K7
2beds
1,269sqft
Condo/Apt Unit, Residential, Condominium
Built in 1983
-- sqft lot
$-- Zestimate®
C$530/sqft
C$2,711 Estimated rent
Home value
Not available
Estimated sales range
Not available
Not available
Owner options
List your home for rent
C$2,711/mo
Rent Zestimate®
Find your next renter with Zillow Rental Manager. Plus, with online applications, you can quickly screen prospective tenants – for free.
C$2,711/mo
Rent Zestimate®
Refinance and save
C$3,930/mo
Est. payment
Refinancing to a lower rate could help reduce your monthly payments and save thousands over the life of the loan.
C$3,930/mo
Est. payment
Explore your selling options
Work with a Zillow partner agent
Leverage their expertise and Zillow's premium Showcase listings to get your home seen by more buyers.
Get startedList with your own agent
Get your home in front of millions of buyers by listing it on Zillow.
Learn how to do itSell it yourself
Take full control of how buyers see your home on Zillow by listing For Sale by Owner (FSBO).
List your homeWhat's special
Zillow last checked:
Listing updated:
Listed by:
Faizan Alsulkar, Salesperson,
HouseSigma Inc.,
Parth D. Jani, Broker,
HouseSigma Inc.
Source: ITSO,MLS®#: 40716877Originating MLS®#: Cornerstone Association of REALTORS®
Facts & features
Interior
Bedrooms & bathrooms
- Bedrooms: 2
- Bathrooms: 2
- Full bathrooms: 2
- Main level bathrooms: 2
- Main level bedrooms: 2
Other
- Features: 4-Piece, Carpet Free, Ensuite, Walk-in Closet
- Level: Main
Bedroom
- Features: Carpet Free
- Level: Main
Bathroom
- Features: 3-Piece
- Level: Main
Other
- Features: 4-Piece
- Level: Main
Dining room
- Features: Carpet Free
- Level: Main
Kitchen
- Features: Carpet Free, Professionally Designed
- Level: Main
Living room
- Features: Carpet Free, Open Concept
- Level: Main
Heating
- Baseboard, Forced Air
Cooling
- Central Air
Appliances
- Included: Dishwasher, Dryer, Range Hood, Refrigerator, Stove, Washer
- Laundry: In-Suite
Features
- None
- Windows: Window Coverings
- Has fireplace: No
Interior area
- Total structure area: 1,269
- Total interior livable area: 1,269 sqft
- Finished area above ground: 1,269
Property
Parking
- Total spaces: 1
- Parking features: No Driveway Parking
- Garage spaces: 1
- Details: Assigned Space: P120
Features
- Exterior features: Controlled Entry, Landscaped, Year Round Living
- Has private pool: Yes
- Pool features: Indoor
- Has view: Yes
- View description: Creek/Stream, Park/Greenbelt, Trees/Woods
- Has water view: Yes
- Water view: Creek/Stream
- Frontage type: South
Lot
- Features: Urban, Corner Lot, Cul-De-Sac, Greenbelt, Hospital, Library, Major Highway, Park, Place of Worship, Public Transit, Quiet Area, Ravine, Rec./Community Centre, Regional Mall, Schools, Trails
Details
- Parcel number: 080190048
- Zoning: R7
Construction
Type & style
- Home type: Condo
- Architectural style: 1 Storey/Apt
- Property subtype: Condo/Apt Unit, Residential, Condominium
- Attached to another structure: Yes
Materials
- Brick Veneer, Stucco, Other
- Roof: Flat
Condition
- 31-50 Years
- New construction: No
- Year built: 1983
Utilities & green energy
- Sewer: Sewer (Municipal)
- Water: Municipal
- Utilities for property: Cable Connected, Cell Service, Electricity Connected, High Speed Internet Avail, Recycling Pickup, Phone Available
Community & HOA
Community
- Security: Security Gate, Security Guard, Smoke Detector(s)
HOA
- Has HOA: Yes
- Amenities included: Elevator(s), Fitness Center, Party Room, Pool, Sauna, Parking
- Services included: Insurance, Building Maintenance, Cable TV, Common Elements, Maintenance Grounds, Internet, Parking, Property Management Fees, Water
- HOA fee: C$1,090 monthly
Location
- Region: Oakville
Financial & listing details
- Price per square foot: C$530/sqft
- Annual tax amount: C$2,563
- Date on market: 4/16/2025
- Inclusions: Dishwasher, Dryer, Range Hood, Refrigerator, Stove, Washer, Window Coverings
- Exclusions: None
- Electric utility on property: Yes
Price history
| Date | Event | Price |
|---|---|---|
| 6/25/2025 | Sold | C$672,000C$530/sqft |
Source: ITSO #40716877 Report a problem | ||
Public tax history
Tax history is unavailable.
Neighborhood: College Park
Nearby homes
- C$599,0003 bd3 ba-- sqft1240 Marlborough Ct #110, Oakville, ON L6H3K7For Sale
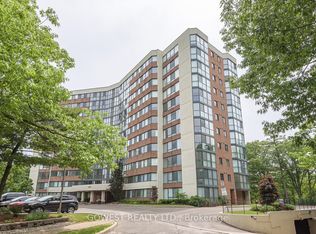
- C$699,0002 bd2 ba-- sqft1240 Marlborough Ct #1103, Oakville, ON L6H3K7For Sale
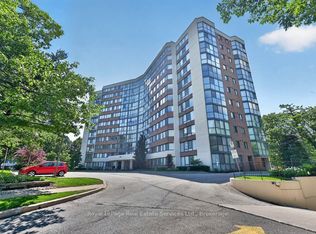
- C$559,0002 bd2 ba-- sqft1240 Marlborough Ct #1105, Oakville, ON L6H3K7For Sale
- C$3,2003 bd2 ba-- sqft1240 Marlborough Ct #806, Oakville, ON L6H3K7For Rent

- C$---- bd-- ba-- sqft1230 Marlborough Ct #305, Oakville, ON L6H3K6Off Market
- C$---- bd-- ba-- sqft1250 Marlborough Ct #51, Oakville, ON L6H2W7Off Market
- C$599,0002 bd2 ba-- sqft1230 Marlborough Ct #403, Oakville, ON L6H3K6For Sale
- C$435,0001 bd1 ba-- sqft1230 Marlborough Ct #202, Oakville, ON L6H3K6For Sale
Nearby schools
GreatSchools rating
No schools nearby
We couldn't find any schools near this home.
- Ontario
- Halton Regional Municipality
- Oakville
- L6H 3K7
- College Park
- 1240 Marlborough Ct Unit 603
Nearby cities
Nearby neighborhoods
Nearby zip codes
Other Oakville Topics
