This bright and well-kept 2-bedroom, 2-bathroom unit offers over 1,200 sq. ft. of comfortable living space in an exceptional ravine-side setting. Flooded with natural light, this functional and well-appointed floor plan features expansive windows that fill the home with natural light throughout the day, creating a warm and inviting open-concept living and dining space while framing beautiful forest views. Backing onto the scenic McCraney Valley Trail, this home offers a peaceful setting surrounded by nature. The spacious eat-in kitchen provides a welcoming space for everyday meals and entertaining. The sunroom, conveniently accessible from both the living room and second bedroom, features an expansive window overlooking the treetops, creating a peaceful space to relax, work, or enjoy the surrounding natural beauty. The spacious, sun-filled primary bedroom features a large walk-in closet and a private ensuite bathroom, while the second bedroom is conveniently located near a full bathroom, providing comfort and privacy for family or guests. Enjoy premium building amenities, including a fitness centre, party room, library, Bell Fibe TV, high-speed internet, and water, all included in the maintenance fees. Located just steps from scenic trails and minutes from major highways, shopping, and downtown Oakville, this exceptional ravine-side residence offers the perfect blend of nature and convenience.
For sale
C$559,000
1240 Marlborough Ct #1105, Oakville, ON L6H 3K7
2beds
2baths
Apartment
Built in ----
-- sqft lot
$-- Zestimate®
C$--/sqft
C$1,111/mo HOA
What's special
Exceptional ravine-side settingFlooded with natural lightBeautiful forest viewsSpacious eat-in kitchenSpacious sun-filled primary bedroomLarge walk-in closetPrivate ensuite bathroom
- 45 days |
- 5 |
- 1 |
Zillow last checked:
Listing updated:
Listed by:
Royal LePage Real Estate Services Ltd., Brokerage
Source: TRREB,MLS®#: W13538346 Originating MLS®#: Oakville, Milton & District Real Estate Board
Originating MLS®#: Oakville, Milton & District Real Estate BoardFacts & features
Interior
Bedrooms & bathrooms
- Bedrooms: 2
- Bathrooms: 2
Primary bedroom
- Level: Main
- Dimensions: 3.2 x 4.65
Bedroom
- Level: Main
- Dimensions: 2.91 x 3.32
Dining room
- Level: Main
- Dimensions: 2.27 x 4.29
Kitchen
- Level: Main
- Dimensions: 3.26 x 4.67
Living room
- Level: Main
- Dimensions: 3.65 x 6.23
Sunroom
- Level: Main
- Dimensions: 2.98 x 1.9
Heating
- Heat Pump, Electric
Cooling
- Central Air
Appliances
- Laundry: In-Suite Laundry
Features
- Flooring: Carpet Free
- Basement: None
- Has fireplace: No
Interior area
- Living area range: 1200-1399 null
Video & virtual tour
Property
Parking
- Total spaces: 1
- Parking features: Surface
- Has garage: Yes
Features
- Stories: 1
Lot
- Features: Park, Place Of Worship, School, Ravine
Details
- Parcel number: 080190100
Construction
Type & style
- Home type: Apartment
- Property subtype: Apartment
Materials
- Brick
Community & HOA
HOA
- Amenities included: Bike Storage, Exercise Room, Indoor Pool, Sauna, Visitor Parking, Recreation Room
- Services included: Heat Included, Common Elements Included, Building Insurance Included, Water Included, Parking Included, Cable TV Included
- HOA fee: C$1,111 monthly
- HOA name: HCC
Location
- Region: Oakville
Financial & listing details
- Tax assessed value: C$316,000
- Annual tax amount: C$2,719
- Date on market: 7/8/2026
Price history
Price history is unavailable.
Public tax history
Tax history is unavailable.
Climate risks
Neighborhood: College Park
Nearby schools
GreatSchools rating
No schools nearby
We couldn't find any schools near this home.
- C$3,2003 bd2 ba-- sqft1240 Marlborough Ct #806, Oakville, ON L6H3K7For Rent

- C$---- bd-- ba-- sqft1230 Marlborough Ct #305, Oakville, ON L6H3K6Off Market
- C$672,0002 bd2 ba1.2k sqft1240 Marlborough Ct #603, Oakville, ON L6H3K7Sold
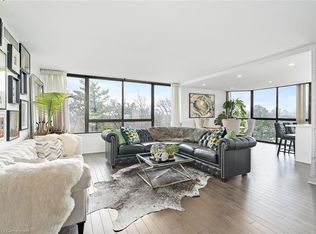
- C$599,0003 bd3 ba-- sqft1240 Marlborough Ct #110, Oakville, ON L6H3K7For Sale
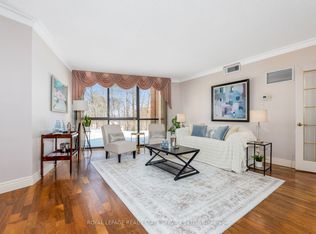
- C$699,0002 bd2 ba-- sqft1240 Marlborough Ct #1103, Oakville, ON L6H3K7For Sale
- C$--2 bd1 ba-- sqft1229 Marlborough Ct #2B-1BA, Oakville, ON L6H3B6Off Market
- C$--3 bd2 ba-- sqft1229 Marlborough Ct #3B-1BA, Oakville, ON L6H3B6Off Market
- C$--1 bd1 ba-- sqft1229 Marlborough Ct #1B-1BA, Oakville, ON L6H3B6Off Market
Similar homes
- C$562,9002 bd2 ba-- sqft2301 Parkhaven Blvd Unit 406, Oakville, ON L6H 6V6For Sale
 MLS ID #W13699842, KELLER WILLIAMS REFERRED URBAN REALTY. TRREB
 - C$399,9992 bd2 ba-- sqft1230 Marlborough Ct W #1106, Oakville, ON L6H 3K6For Sale
 MLS ID #W13700864, CENTURY 21 LEADING EDGE REALTY INC.. TRREB
 - C$549,9002 bd2 ba-- sqft2365 Central Park Dr #203, Oakville, ON L6H 0C7For Sale
 MLS ID #W13211316, Sutton Group Quantum Realty Inc., Brokerage. TRREB
 - C$539,9002 bd2 ba-- sqftPrinceton Manor Condos, Oakville, ON L6K 1X5For Sale
 MLS ID #W13607642, CENTURY 21 MILLER REAL ESTATE LTD.. TRREB
 - C$479,0002 bd1 ba-- sqft2365 Central Park Dr Unit 610, Oakville, ON L6H 0C7For SaleMLS ID #W13676250, RE/MAX ABOUTOWNE REALTY CORP.. TRREB
- C$445,0003 bd2 ba-- sqft1300 Marlborough Ct #325, Oakville, ON L6H 2S2For SaleMLS ID #W13077234, ROYAL LEPAGE REAL ESTATE SERVICES LTD.. TRREB
- C$560,0002 bd2 ba-- sqft2177 Burnhamthorpe Rd W #309, Mississauga, ON L5L 5P9For SaleMLS ID #W13648554, Royal LePage Real Estate Services Ltd., Brokerage. TRREB
- C$589,9002 bd1 ba-- sqftThe Lighthouse, Oakville, ON L6L 5K1For SaleMLS ID #W13445686, ROYAL LEPAGE MEADOWTOWNE REALTY. TRREB
- C$499,0002 bd1 ba-- sqft212 Kerr St #601, Oakville, ON L6K 3B1For SaleMLS ID #W12862976, ROYAL LEPAGE REAL ESTATE SERVICES LTD.. TRREB
- C$649,0002 bd2 ba-- sqftDistrikt Trailside Condos, Oakville, ON L6M 5P9For SaleMLS ID #W13640158, Royal LePage Real Estate Services Ltd., Brokerage. TRREB
- C$494,5002 bd1 ba-- sqftArbour Glen, Oakville, ON L6K 3B1For SaleMLS ID #W12983430, ROYAL LEPAGE REAL ESTATE SERVICES LTD.. TRREB
- C$559,0003 bd2 ba-- sqftInverhouse Manor, Mississauga, ON L5J 4B4For SaleMLS ID #W13540066, SUTTON GROUP QUANTUM REALTY INC.. TRREB
- C$569,9003 bd2 ba-- sqft966 Inverhouse Dr #812, Mississauga, ON L5J 4B6For SaleMLS ID #W13538866, Royal LePage Real Estate Services Ltd., Brokerage. TRREB
- C$518,0003 bd2 ba-- sqft1450 Glen Abbey Gate #911, Oakville, ON L6M 2V7For SaleMLS ID #W13173124, ROYAL LEPAGE REAL ESTATE SERVICES LTD.. TRREB
- C$629,0003 bd2 ba-- sqft1450 Bishops Gate #111, Oakville, ON L6M 4N1For SaleMLS ID #W13577220, Century 21 Miller Real Estate Ltd.. TRREB
- C$509,0002 bd2 ba-- sqft4640 Kimbermount Ave #402, Mississauga, ON L5M 5W6For SaleMLS ID #W13519328, Royal LePage Real Estate Associates. TRREB
- C$589,9003 bd2 ba-- sqft299 Mill Rd #210, Toronto, ON M9C 4V9For SaleMLS ID #W13687854, ROYAL LEPAGE TERREQUITY REALTY. TRREB
- C$560,0002 bd2 ba-- sqft58 Church St E #1101, Brampton, ON L6V 4A8For SaleMLS ID #W13667510, HARVEY KALLES REAL ESTATE LTD.. TRREB
- C$639,0002 bd2 ba-- sqft1271 Walden Cir #508, Mississauga, ON L5J 4R4For SaleMLS ID #W13621930, ROYAL LEPAGE PORRITT REAL ESTATE. TRREB
- C$549,9002 bd2 ba-- sqft2530 Northampton Blvd #19, Burlington, ON L7M 4B4For SaleMLS ID #W13667898, ROYAL LEPAGE REAL ESTATE SERVICES LTD.. TRREB
