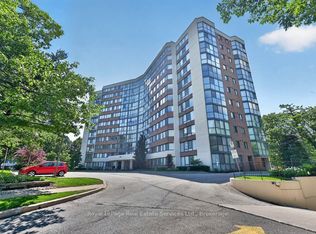
Rare 2 Bedroom 2 full bathroom unit in North Oakville's River Oaks Community. The corner unit with windows on 2 sides giving lots of natural light faces the park, community gardens and pond with north and west facing 65 sq foot balcony for sunset views. on the 2nd floor for easy accessibility the unit has been maintained and updated. The primary bedroom has its own bathroom while a 2nd full bathroom can accommodate guests and the 2nd bedroom. The building has a beautiful outdoor pool with loungers and community BBQ area as well as a indoor Sauna, fully equipped gym and a party room. Lots of visitor parking and one underground parking plus a locker. This luxury building shows off its class and the rare corner unit is a excellent place to call home. North Oakville awaits its newest resident. Additional parking spots are available for rent in the building.
For sale
C$549,900
2365 Central Park Dr #203, Oakville, ON L6H 0C7
2beds
2baths
Apartment
Built in ----
-- sqft lot
$-- Zestimate®
C$--/sqft
C$860/mo HOA
What's special
Community bbq areaIndoor saunaFully equipped gym
- 94 days
- 9
- 1
Zillow last checked:
Listing updated:
Listed by:
Sutton Group Quantum Realty Inc., Brokerage
Source: TRREB,MLS®#: W13211316 Originating MLS®#: Oakville, Milton & District Real Estate Board
Originating MLS®#: Oakville, Milton & District Real Estate BoardFacts & features
Interior
Bedrooms & bathrooms
- Bedrooms: 2
- Bathrooms: 2
Bedroom
- Level: Main
- Dimensions: 3.56 x 5.08
Bedroom 2
- Level: Main
- Dimensions: 2.78 x 2.98
Dining room
- Level: Main
- Dimensions: 2.99 x 3.16
Foyer
- Level: Main
- Dimensions: 3.38 x 3.42
Kitchen
- Level: Main
- Dimensions: 2.17 x 2.29
Living room
- Level: Main
- Dimensions: 3.39 x 3.23
Heating
- Forced Air, Gas
Cooling
- Central Air
Appliances
- Laundry: In-Suite Laundry
Features
- Flooring: Carpet Free
- Basement: None
- Has fireplace: No
Interior area
- Living area range: 800-899 null
Video & virtual tour
Property
Parking
- Total spaces: 1
- Parking features: Underground
- Has garage: Yes
Features
- Exterior features: Terrace Balcony
- Has view: Yes
- View description: Park/Greenbelt
Details
- Parcel number: 258280053
Construction
Type & style
- Home type: Apartment
- Property subtype: Apartment
Materials
- Brick
Community & HOA
HOA
- Amenities included: Community BBQ, Elevator, Exercise Room, Outdoor Pool, Party Room/Meeting Room, Gym
- Services included: Heat Included, Water Included, CAC Included, Common Elements Included, Building Insurance Included, Parking Included
- HOA fee: C$860 monthly
- HOA name: HSCC
Location
- Region: Oakville
Financial & listing details
- Tax assessed value: C$350,000
- Annual tax amount: C$2,921
- Date on market: 5/28/2026
Price history
Price history is unavailable.
Public tax history
Tax history is unavailable.
Climate risks
Neighborhood: Uptown Core
Nearby schools
GreatSchools rating
No schools nearby
We couldn't find any schools near this home.
- C$--1 bd1 ba500 sqft2365 Central Park Dr #10, Oakville, ON L6H0C7Off Market

- C$--1 bd1 ba500 sqft2365 Central Park Dr #1006, Oakville, ON L6H0C7Off Market

- C$--1 bd1 ba620 sqft2365 Central Park Dr #402, Oakville, ON L6H0C7Off Market

- C$--1 bd1 ba540 sqft2365 Central Park Dr #702, Oakville, ON L6H0C7Off Market
Similar homes
- C$562,9002 bd2 ba-- sqft2301 Parkhaven Blvd Unit 406, Oakville, ON L6H 6V6For Sale
 MLS ID #W13699842, KELLER WILLIAMS REFERRED URBAN REALTY. TRREB
 - C$559,0002 bd2 ba-- sqftSovereign II, Oakville, ON L6H 3K7For Sale
 MLS ID #W13538346, Royal LePage Real Estate Services Ltd., Brokerage. TRREB
 - C$518,0003 bd2 ba-- sqft1450 Glen Abbey Gate #911, Oakville, ON L6M 2V7For Sale
 MLS ID #W13173124, ROYAL LEPAGE REAL ESTATE SERVICES LTD.. TRREB
 - C$539,9002 bd2 ba-- sqftPrinceton Manor Condos, Oakville, ON L6K 1X5For Sale
 MLS ID #W13607642, CENTURY 21 MILLER REAL ESTATE LTD.. TRREB
