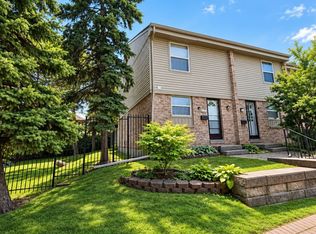
Welcome to this well-maintained stacked condo townhouse in Mississauga's highly desirable Churchill Meadows community. Offering a unique two-level layout with the main living space above and both bedrooms located on the lower level with large lookout windows, this bright and inviting residence provides a practical open-concept design for comfortable everyday living. Located in a quiet, family-friendly complex with a park directly behind the home, laminate flooring extends throughout the main living areas and bedrooms, while pot lights add a modern touch throughout the principal living space. The updated kitchen is equipped with stainless steel appliances, a stylish backsplash, and overlooks the combined living and dining area, creating a functional space for both daily living and entertaining. The lower level is dedicated to the sleeping quarters and features two spacious bedrooms with large lookout windows, a 4-piece bathroom, and a convenient laundry room. Enjoy the convenience of dual entry access from both the front and rear of the unit, along with one exclusive parking space and ample visitor parking. Built by Great Gulf Homes, this home is ideally situated close to top-rated schools, parks, shopping, restaurants, GO Transit, and major highways including the 401, 403, and 407.
For sale
C$559,900
3100 Thomas St Unit 7, Mississauga, ON L5M 0T2
2beds
2baths
Townhouse
Built in ----
-- sqft lot
$-- Zestimate®
C$--/sqft
C$539/mo HOA
What's special
Unique two-level layoutMain living space aboveLarge lookout windowsBright and inviting residencePractical open-concept designUpdated kitchenStainless steel appliances
- 56 days
- 53
- 2
Zillow last checked:
Listing updated:
Listed by:
CENTURY 21 MILLER REAL ESTATE LTD.
Source: TRREB,MLS®#: W13565524 Originating MLS®#: Toronto Regional Real Estate Board
Originating MLS®#: Toronto Regional Real Estate BoardFacts & features
Interior
Bedrooms & bathrooms
- Bedrooms: 2
- Bathrooms: 2
Primary bedroom
- Level: Basement
- Dimensions: 4.57 x 3.99
Bedroom
- Level: Basement
- Dimensions: 3.43 x 3.56
Kitchen
- Level: Main
- Dimensions: 4.5 x 4.57
Living room
- Level: Main
- Dimensions: 5.64 x 4.93
Heating
- Forced Air, Gas
Cooling
- Central Air
Appliances
- Laundry: In-Suite Laundry
Features
- Other
- Basement: Full,Finished
- Has fireplace: No
Interior area
- Living area range: 1200-1399 null
Video & virtual tour
Property
Parking
- Total spaces: 1
- Parking features: Mutual
Lot
- Features: Park, Public Transit, School
Details
- Parcel number: 199410005
Construction
Type & style
- Home type: Townhouse
- Property subtype: Townhouse
Materials
- Brick, Stone
- Roof: Asphalt Shingle
Community & HOA
HOA
- Services included: Parking Included, Common Elements Included, Water Included
- HOA fee: C$539 monthly
- HOA name: PSCC
Location
- Region: Mississauga
Financial & listing details
- Tax assessed value: C$373,000
- Annual tax amount: C$3,856
- Date on market: 7/15/2026
Price history
Price history is unavailable.
Public tax history
Tax history is unavailable.
Climate risks
Neighborhood: Churchill Meadows
Nearby schools
GreatSchools rating
No schools nearby
We couldn't find any schools near this home.
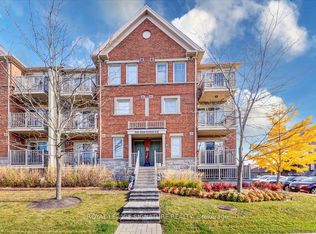
- C$2,8002 bd3 ba-- sqft5625 Oscar Peterson Blvd #1, Mississauga, ON L5M0T2For Rent
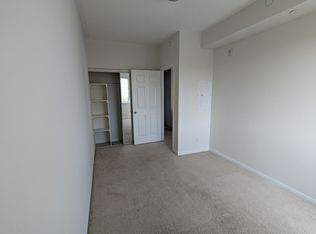
- C$--3 bd2 ba820 sqft5705 Long Valley Rd #3, Mississauga, ON L5M0M3Off Market
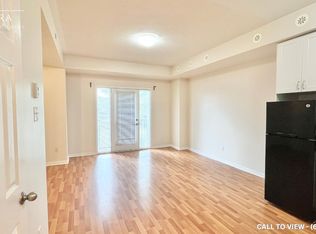
- C$---- bd1 ba580 sqft5705 Long Valley Rd #5705, Mississauga, ON L5M0M3Off Market
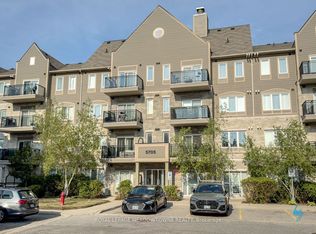
- C$--1 bd1 ba608 sqft5705 Long Valley Rd #309, Mississauga, ON L5M0M3Off Market
Similar homes
- C$511,9993 bd2 ba-- sqft120 Falconer Dr #34, Mississauga, ON L5N 1P5For Sale
 MLS ID #W13762472, SOTHEBY'S INTERNATIONAL REALTY CANADA. TRREB
 - C$574,9003 bd3 ba-- sqft50 Strathaven Dr #96, Mississauga, ON L5R 4E7For Sale
 MLS ID #W13760832, Royal LePage Our Neighbourhood Realty. TRREB
 - C$599,9003 bd1 ba-- sqft6699 Falconer Dr #1, Mississauga, ON L5N 2E3For Sale
 MLS ID #W13750932, RE/MAX REALTRON REALTY INC.. TRREB
 - C$599,9992 bd2 ba-- sqft2563 6th Line #15, Oakville, ON L6H 0H7For Sale
 MLS ID #W13762232, ROYAL LEPAGE MEADOWTOWNE REALTY. TRREB
