End unit townhouse 3 bedrooms offering exceptional value and low maintenance living! Condo fees include Rogers cable, water, building insurance, snow removal and grass cutting- making day today living effortless. Exclusive use of outdoor pool and party room. This well maintained home features numerous upgrades including furnace and air conditioning (2024), updated vinyl siding and roof (2025), renovated Kitchen with potlights, updated flooring, vinyl plank flooring in upstairs hallway and bedrooms, primary bedroom with Ikea closets. The partially finished basement offers additional living space with laminate flooring. Step outside to your private fenced backyard oasis featuring a pond, wood deck, and interlocking stone plus a convenient gate with direct access to a path leading to a park with tennis courts, baseball diamond and play area. Public transit at this home's doorstep for easy travel around the city. 2 minute walk to transit stop. A wonderful opportunity for families, first time buyers or downsizers!
For sale
C$614,900
6699 Falconer Dr #1, Mississauga, ON L5N 2E3
3beds
1baths
Townhouse
Built in ----
-- sqft lot
$-- Zestimate®
C$--/sqft
C$437/mo HOA
What's special
- 60 days |
- 14 |
- 0 |
Zillow last checked:
Listing updated:
Listed by:
RE/MAX REALTRON REALTY INC.
Source: TRREB,MLS®#: W13414004 Originating MLS®#: Toronto Regional Real Estate Board
Originating MLS®#: Toronto Regional Real Estate BoardFacts & features
Interior
Bedrooms & bathrooms
- Bedrooms: 3
- Bathrooms: 1
Primary bedroom
- Level: Second
- Dimensions: 3.77 x 3.14
Bedroom
- Level: Second
- Dimensions: 3.57 x 2.13
Bedroom
- Level: Second
- Dimensions: 3.65 x 2.2
Dining room
- Level: Main
- Dimensions: 3.04 x 3.14
Kitchen
- Level: Main
- Dimensions: 3.14 x 2.3
Living room
- Level: Main
- Dimensions: 3.55 x 4.31
Recreation
- Level: Basement
- Dimensions: 5.12 x 4.32
Heating
- Forced Air, Gas
Cooling
- Central Air
Appliances
- Laundry: In Basement
Features
- None
- Basement: Partially Finished
- Has fireplace: No
Interior area
- Living area range: 1000-1199 null
Video & virtual tour
Property
Parking
- Total spaces: 1
- Parking features: Surface
Features
- Stories: 2
- Patio & porch: Deck
Lot
- Features: Fenced Yard, Park, Public Transit
Details
- Parcel number: 191310001
Construction
Type & style
- Home type: Townhouse
- Property subtype: Townhouse
Materials
- Brick, Vinyl Siding
- Foundation: Concrete
- Roof: Asphalt Shingle
Community & HOA
HOA
- Amenities included: Outdoor Pool, Party Room/Meeting Room, Visitor Parking, Playground
- Services included: Water Included, Cable TV Included, Common Elements Included, Parking Included, Building Insurance Included
- HOA fee: C$437 monthly
- HOA name: PCC
Location
- Region: Mississauga
Financial & listing details
- Annual tax amount: C$3,112
- Date on market: 6/8/2026
R
RE/MAX REALTRON REALTY INC.
By pressing Contact Agent, you agree that the real estate professional identified above may call/text you about your search, which may involve use of automated means and pre-recorded/artificial voices. You don't need to consent as a condition of buying any property, goods, or services. Message/data rates may apply. You also agree to our Terms of Use. Zillow does not endorse any real estate professionals. We may share information about your recent and future site activity with your agent to help them understand what you're looking for in a home.
Price history
Price history is unavailable.
Public tax history
Tax history is unavailable.
Climate risks
Neighborhood: Streetsville
Nearby schools
GreatSchools rating
No schools nearby
We couldn't find any schools near this home.
- C$799,0003 bd3 ba-- sqft6625 Falconer Dr #51, Mississauga, ON L5N0C7For Sale
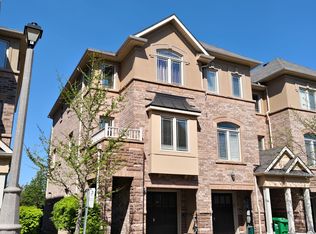
- C$979,9003 bd3 ba-- sqft6625 Falconer Dr #38, Mississauga, ON L5N0C7New Construction

- C$1,349,0004 bd2 ba-- sqft6415 Dunray Ct, Mississauga, ON L5N1E7For Sale
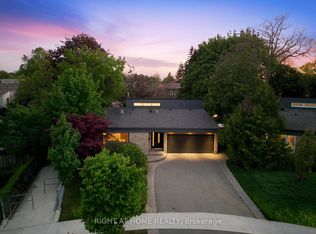
- C$599,0004 bd1 ba-- sqft6650 Falconer Dr #19, Mississauga, ON L5N1B5For Sale

- C$3,4003 bd2 ba-- sqft6650 Falconer Dr, Mississauga, ON L5N1B5For Sale
- C$619,9003 bd4 ba1.2k sqft6650 Falconer Dr #49, Mississauga, ON L5N1B5Pending
- C$632,0003 bd2 ba1.1k sqft6650 Falconer Dr #44, Mississauga, ON L5N1B5Sold
- C$684,8003 bd3 ba-- sqft121 Falconer Dr #27, Mississauga, ON L5N2K8For Sale
Similar homes
- C$599,0004 bd1 ba-- sqft6650 Falconer Dr #19, Mississauga, ON L5N 1B5For SaleMLS ID #W13229684, RE/MAX ESCARPMENT REALTY INC.. TRREB
- C$675,0003 bd3 ba-- sqft7080 Copenhagen Rd #72, Mississauga, ON L5N 2C9For Sale
 MLS ID #W13622634, RE/MAX REALTY SPECIALISTS INC.. TRREB
 - C$645,0003 bd2 ba-- sqft2651 Aquitaine Ave #38, Mississauga, ON L5N 1V5For Sale
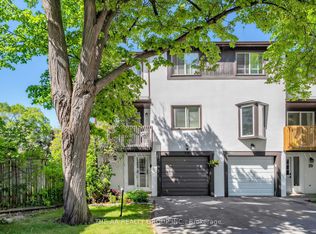 MLS ID #W13536200, THE AA REALTY GROUP INC.. TRREB
 - C$815,0003 bd3 ba-- sqft6035 Bidwell Trl #62, Mississauga, ON L5V 3C9For Sale
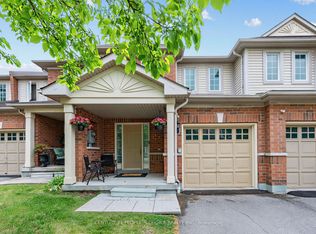 MLS ID #W13640780, CENTURY 21 PEOPLE`S CHOICE REALTY INC.. TRREB
 - C$699,0003 bd2 ba-- sqft6240 Montevideo Rd #12, Mississauga, ON L5N 2N7For SaleMLS ID #W13479058, CENTURY 21 ASSOCIATES INC.. TRREB
- C$599,0004 bd2 ba-- sqft155 Enderby Cres, Brampton, ON L6T 4C7For SaleMLS ID #W13647176, RE/MAX REALTY SPECIALISTS INC.. TRREB
- C$699,9003 bd2 ba-- sqft2440 Bromsgrove Rd #100, Mississauga, ON L5J 4J7For SaleMLS ID #W13651726, RE/MAX CENTRE MUSTAFA ZIA REALTY. TRREB
- C$569,9002 bd2 ba-- sqftGardenvillas, Mississauga, ON L5M 0T2For SaleMLS ID #W13565524, CENTURY 21 MILLER REAL ESTATE LTD.. TRREB
- C$499,8503 bd2 ba-- sqft6855 Glen Erin Dr #2, Mississauga, ON L5N 1P6For SaleMLS ID #W13562372, RE/MAX REALTY ENTERPRISES INC.. TRREB
- C$599,9904 bd3 ba-- sqft34 Aspen Hills Rd, Brampton, ON L6Y 6E4For SaleMLS ID #W13577480, RE/MAX REAL ESTATE CENTRE INC.. TRREB
- C$619,9003 bd2 ba-- sqft132 Ashton Cres, Brampton, ON L6S 3J9For SaleMLS ID #W13623162, RIGHT AT HOME REALTY INC.. TRREB
- C$749,0004 bd3 ba-- sqft1825 Hyde Mill Cres, Mississauga, ON L5N 0A7For SaleMLS ID #W13565344, ROYAL LEPAGE TERREQUITY REALTY. TRREB
- C$699,9003 bd3 ba-- sqft3098 Eglinton Ave W #94, Mississauga, ON L5M 8C5For SaleMLS ID #W13532538, ROYAL LEPAGE TERREQUITY BHAVSAR REALTY. TRREB
- C$725,0003 bd2 ba-- sqft75 Strathaven Dr Unit 35, Mississauga, ON L5R 3W1For SaleMLS ID #W13519312, SUTTON GROUP-ADMIRAL REALTY INC.. TRREB
- C$699,9904 bd2 ba-- sqft405 Hyacinthe Blvd #7, Mississauga, ON L5A 3N1For SaleMLS ID #W13595114, RE/MAX REALTY SPECIALISTS INC.. TRREB
- C$689,9003 bd4 ba-- sqft35 Malta Ave N #37, Brampton, ON L6Y 5B4For SaleMLS ID #W13595456, SUTTON GROUP - SUMMIT REALTY INC.. TRREB
- C$660,0004 bd4 ba-- sqft2605 Woodchester Dr #36, Mississauga, ON L5K 2E3For SaleMLS ID #W13433720, Century 21 Miller Real Estate Ltd.. TRREB
- C$625,0003 bd2 ba-- sqft74 Heathcliffe Sq, Brampton, ON L6S 5R4For SaleMLS ID #W13231166, HOMELIFE NEW WORLD REALTY INC.. TRREB
- C$799,9003 bd3 ba-- sqft1480 Britannia Rd W #63, Mississauga, ON L5V 2K4For SaleMLS ID #W13603646, RE/MAX HALLMARK PEGGY HILL GROUP REALTY. TRREB
- C$569,0003 bd2 ba-- sqft2001 Bonnymede Dr #172, Mississauga, ON L5J 4H8For SaleMLS ID #W13443266, RIGHT AT HOME REALTY INC.. TRREB
