Renovated 3-bedroom condo townhouse in Streetsville. Freshly painted with hardwood floors throughout and a semi-finished basement offering flexible space. Well-managed complex in a mature neighbourhood close to parks, schools, transit, GO access, and major highways. Ideal for first time buyers or families moving up from condo living...
For sale
C$599,000
6650 Falconer Dr #19, Mississauga, ON L5N 1B5
4beds
1baths
Townhouse
Built in ----
-- sqft lot
$-- Zestimate®
C$--/sqft
C$493/mo HOA
What's special
Freshly paintedHardwood floors throughout
- 76 days |
- 22 |
- 3 |
Zillow last checked:
Listing updated:
Listed by:
RE/MAX ESCARPMENT REALTY INC.
Source: TRREB,MLS®#: W13229684 Originating MLS®#: Toronto Regional Real Estate Board
Originating MLS®#: Toronto Regional Real Estate BoardFacts & features
Interior
Bedrooms & bathrooms
- Bedrooms: 4
- Bathrooms: 1
Primary bedroom
- Level: Second
- Dimensions: 3.35 x 4.19
Bedroom 2
- Level: Second
- Dimensions: 3.4 x 3.35
Bedroom 3
- Level: Second
- Dimensions: 3.4 x 2.44
Bathroom
- Level: Second
- Dimensions: 1.52 x 2.29
Foyer
- Level: Main
- Dimensions: 2.79 x 2.59
Kitchen
- Level: Main
- Dimensions: 2.54 x 3.18
Laundry
- Level: Basement
- Dimensions: 4.06 x 3.71
Living room
- Level: Main
- Dimensions: 4.93 x 5.92
Recreation
- Level: Basement
- Dimensions: 5.49 x 5.79
Heating
- Forced Air, Gas
Cooling
- Central Air
Appliances
- Included: Water Heater
- Laundry: Ensuite
Features
- Storage Area Lockers
- Flooring: Carpet Free
- Basement: Partially Finished
- Has fireplace: No
Interior area
- Living area range: 1200-1399 null
Property
Parking
- Total spaces: 1
- Parking features: Mutual
Features
- Stories: 2
- Exterior features: Landscaped, Paved Yard, Privacy, Open Balcony
Lot
- Features: Fenced Yard, Place Of Worship, Public Transit, School, School Bus Route
Details
- Parcel number: 190290019
Construction
Type & style
- Home type: Townhouse
- Property subtype: Townhouse
Materials
- Brick, Metal/Steel Siding
Community & HOA
Community
- Security: Smoke Detector(s)
HOA
- Amenities included: BBQs Allowed, Outdoor Pool, Playground
- Services included: Building Insurance Included, Water Included
- HOA fee: C$493 monthly
- HOA name: PCC
Location
- Region: Mississauga
Financial & listing details
- Annual tax amount: C$3,838
- Date on market: 6/2/2026
Price history
Price history is unavailable.
Public tax history
Tax history is unavailable.
Climate risks
Neighborhood: Streetsville
Nearby schools
GreatSchools rating
No schools nearby
We couldn't find any schools near this home.
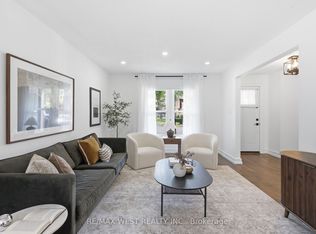
- C$749,0004 bd3 ba-- sqft6650 Falconer Dr #112, Mississauga, ON L5N1B5For Sale
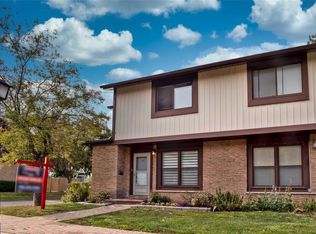
- C$3,4003 bd2 ba-- sqft6650 Falconer Dr, Mississauga, ON L5N1B5For Sale
- C$619,9003 bd4 ba1.2k sqft6650 Falconer Dr #49, Mississauga, ON L5N1B5Pending

- C$632,0003 bd2 ba1.1k sqft6650 Falconer Dr #44, Mississauga, ON L5N1B5Sold
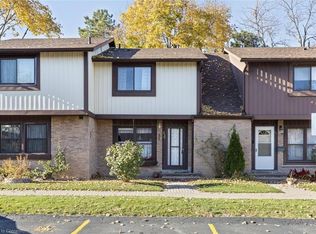
- C$595,0003 bd2 ba-- sqft6650 Falconer Dr UNIT 85, Mississauga, ON L5N1B5For Sale
- C$798,0003 bd3 ba-- sqft6625 Falconer Dr #57, Mississauga, ON L5N0C7For Sale
- C$799,0003 bd3 ba-- sqft6625 Falconer Dr #51, Mississauga, ON L5N0C7For Sale
- C$979,9003 bd3 ba-- sqft6625 Falconer Dr #38, Mississauga, ON L5N0C7New Construction
Similar homes
- C$749,0004 bd3 ba-- sqft6650 Falconer Dr #112, Mississauga, ON L5N 1B5For SaleMLS ID #W13666704, RE/MAX WEST REALTY INC.. TRREB
- C$614,9003 bd1 ba-- sqft6699 Falconer Dr #1, Mississauga, ON L5N 2E3For Sale
 MLS ID #W13414004, RE/MAX REALTRON REALTY INC.. TRREB
 - C$649,0002 bd2 ba-- sqft80 Acorn Pl #2, Mississauga, ON L4Z 4C9For Sale
 MLS ID #W13672886, RE/MAX ESCARPMENT REALTY INC.. TRREB
 - C$769,0004 bd4 ba-- sqft770 Othello Ct Unit 36, Mississauga, ON L5W 1Y3For Sale
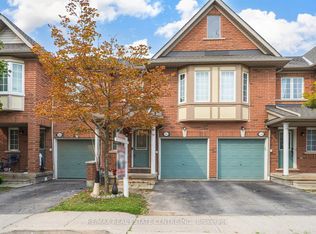 MLS ID #W13667436, RE/MAX REAL ESTATE CENTRE INC.. TRREB
 - C$699,9004 bd4 ba-- sqft1484 Torrington Dr #75, Mississauga, ON L5V 1Y2For SaleMLS ID #W13633324, RE/MAX REALTY SERVICES INC.. TRREB
- C$724,9024 bd3 ba-- sqft40 Langdale Cres, Brampton, ON L6Y 4R7For SaleMLS ID #W13670894, RE/MAX REAL ESTATE CENTRE INC.. TRREB
- C$599,0004 bd2 ba-- sqft155 Enderby Cres, Brampton, ON L6T 4C7For SaleMLS ID #W13647176, RE/MAX REALTY SPECIALISTS INC.. TRREB
- C$649,0003 bd3 ba-- sqft7080 Copenhagen Rd #72, Mississauga, ON L5N 2C9For SaleMLS ID #W13622634, RE/MAX REALTY SPECIALISTS INC.. TRREB
- C$599,9904 bd3 ba-- sqft10 Eden Park Dr, Brampton, ON L6T 3A5For SaleMLS ID #W13570916, CENTURY 21 PEOPLE`S CHOICE REALTY INC.. TRREB
- C$599,9004 bd2 ba-- sqft3008 Palmer Dr #8, Burlington, ON L7M 1L2For SaleMLS ID #W13678818, RE/MAX GARDEN CITY REALTY INC, BROKERAGE. TRREB
- C$675,0005 bd3 ba-- sqft180 Mississauga Valley Blvd #124, Mississauga, ON L5A 3M2For SaleMLS ID #W13623404, HOMELIFE/MIRACLE REALTY LTD. TRREB
- C$599,0004 bd3 ba-- sqft20 Enmount Dr, Brampton, ON L6T 4C8For SaleMLS ID #W13088704, RE/MAX REALTY SPECIALISTS INC.. TRREB
- C$575,0003 bd2 ba-- sqft43 Vodden Ct #47, Brampton, ON L6V 2V7For SaleMLS ID #W13639334, RE/MAX REALTY SERVICES INC.. TRREB
- C$647,1105 bd4 ba-- sqft11 Juliette Sq, Brampton, ON L6S 2M6For SaleMLS ID #W13682506, RE/MAX REALTY SERVICES INC.. TRREB
- C$649,9003 bd3 ba-- sqft34 Stornwood Ct #34, Brampton, ON L6W 4H8For SaleMLS ID #W13552326, RE/MAX GOLD REALTY INC.. TRREB
- C$619,9004 bd2 ba-- sqft1 Tara Park Ct #1, Brampton, ON L6V 3E4For SaleMLS ID #W13509042, RE/MAX REALTY SERVICES INC.. TRREB
- C$699,9003 bd3 ba-- sqft3098 Eglinton Ave W #94, Mississauga, ON L5M 8C5For SaleMLS ID #W13532538, ROYAL LEPAGE TERREQUITY BHAVSAR REALTY. TRREB
- C$774,9004 bd2 ba-- sqft80 Acorn Pl #69, Mississauga, ON L4Z 4C9For SaleMLS ID #W13627578, RE/MAX REALTY SERVICES INC.. TRREB
- C$649,9004 bd3 ba-- sqft7440 Goreway Dr Unit 2, Mississauga, ON L4T 2V2For SaleMLS ID #W13629496, RISING STAR REALTY LTD.. TRREB
- C$699,0004 bd3 ba-- sqft118 Nathaniel Cres, Brampton, ON L6Y 5M3For SaleMLS ID #W13644886, RE/MAX OPTIMUM REALTY. TRREB
