Welcome to this beautifully updated 3-bedroom condo townhouse quad that feels like a semi, thoughtfully renovated with a designer's touch & an inviting sense of style. As an end-unit, this home offers a wonderful feeling of privacy and open space. The main floor features stylish hardwood flooring & pot lights throughout, while the newly renovated stunning kitchen showcases elegant quartz countertops, ample white cabinetry & stainless steel appliances. The dining area opens seamlessly to a private, fully fenced backyard with a spacious deck, creating the perfect setting for summer entertaining or simply relaxing outdoors. Upstairs, you'll find three well-appointed bedrooms, including a generous primary bdrm w/ His/Hers closets, complemented by a beautifully updated 3-piece bathroom featuring a sleek glass-enclosed shower and elegant quartz counter. The finished basement extends the living space with a versatile fourth bedroom or recreation room, along with convenient laundry and ample storage/utility space. Mins. to Highway 401, Shops, Park, Schools, Transit, Lake Aquitaine Park, Meadowvale Conservation Area with Scenic Trails.
For sale
C$595,000
6650 Falconer Dr Unit 85, Mississauga, ON L5N 1B5
3beds
2baths
Townhouse
Built in ----
-- sqft lot
$-- Zestimate®
C$--/sqft
C$543/mo HOA
What's special
Stylish hardwood flooringPot lights throughoutNewly renovated stunning kitchenElegant quartz countertopsAmple white cabinetryStainless steel appliancesSpacious deck
- 4 hours |
- 12 |
- 0 |
Zillow last checked:
Listing updated:
Listed by:
CENTURY 21 LEADING EDGE REALTY INC.
Source: TRREB,MLS®#: W13670048 Originating MLS®#: Toronto Regional Real Estate Board
Originating MLS®#: Toronto Regional Real Estate BoardFacts & features
Interior
Bedrooms & bathrooms
- Bedrooms: 3
- Bathrooms: 2
Primary bedroom
- Level: Second
- Dimensions: 3.1 x 3.9
Bedroom 2
- Level: Second
- Dimensions: 2.74 x 3.74
Bedroom 3
- Level: Second
- Dimensions: 2.9 x 3.1
Dining room
- Level: Main
- Dimensions: 3.5 x 2.9
Kitchen
- Level: Main
- Dimensions: 3.2 x 3.64
Living room
- Level: Main
- Dimensions: 3.44 x 4.11
Recreation
- Level: Basement
- Dimensions: 3.3 x 6.4
Heating
- Forced Air, Gas
Cooling
- Central Air
Appliances
- Laundry: In-Suite Laundry
Features
- Flooring: Carpet Free
- Basement: Finished
- Has fireplace: No
Interior area
- Living area range: 1000-1199 null
Video & virtual tour
Property
Parking
- Total spaces: 1
- Parking features: Surface
Features
- Stories: 2
Lot
- Features: Fenced Yard, Clear View
Details
- Parcel number: 190290085
Construction
Type & style
- Home type: Townhouse
- Property subtype: Townhouse
Materials
- Aluminum Siding, Brick
Community & HOA
HOA
- Amenities included: BBQs Allowed, Outdoor Pool, Party Room/Meeting Room, Visitor Parking, Playground
- Services included: Water Included, Common Elements Included, Building Insurance Included, Parking Included, Cable TV Included
- HOA fee: C$543 monthly
- HOA name: PCP
Location
- Region: Mississauga
Financial & listing details
- Annual tax amount: C$3,448
- Date on market: 8/13/2026
Price history
Price history is unavailable.
Public tax history
Tax history is unavailable.
Climate risks
Neighborhood: Streetsville
Nearby schools
GreatSchools rating
No schools nearby
We couldn't find any schools near this home.
- C$599,0004 bd1 ba-- sqft6650 Falconer Dr #19, Mississauga, ON L5N1B5For Sale

- C$749,0004 bd3 ba-- sqft6650 Falconer Dr #112, Mississauga, ON L5N1B5For Sale
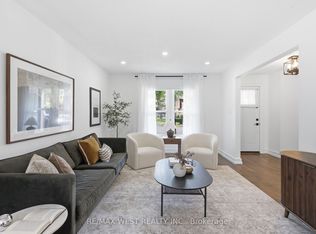
- C$3,4003 bd2 ba-- sqft6650 Falconer Dr, Mississauga, ON L5N1B5For Sale
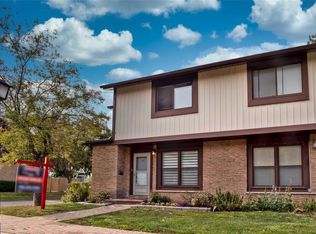
- C$619,9003 bd4 ba1.2k sqft6650 Falconer Dr #49, Mississauga, ON L5N1B5Pending

- C$632,0003 bd2 ba1.1k sqft6650 Falconer Dr #44, Mississauga, ON L5N1B5Sold
- C$614,9003 bd1 ba-- sqft6699 Falconer Dr #1, Mississauga, ON L5N2E3For Sale
- C$799,0003 bd3 ba-- sqft6625 Falconer Dr #51, Mississauga, ON L5N0C7For Sale
- C$979,9003 bd3 ba-- sqft6625 Falconer Dr #38, Mississauga, ON L5N0C7New Construction
Similar homes
- C$749,0004 bd3 ba-- sqft6650 Falconer Dr #112, Mississauga, ON L5N 1B5For SaleMLS ID #W13666704, RE/MAX WEST REALTY INC.. TRREB
- C$599,0004 bd1 ba-- sqft6650 Falconer Dr #19, Mississauga, ON L5N 1B5For SaleMLS ID #W13229684, RE/MAX ESCARPMENT REALTY INC.. TRREB
- C$619,9003 bd2 ba-- sqft6540 Falconer Dr #104, Mississauga, ON L5N 1M1For Sale
 MLS ID #W13631842, PSR. TRREB
 - C$688,8003 bd3 ba-- sqft7190 Atwood Ln #74, Mississauga, ON L5N 7Y6For Sale
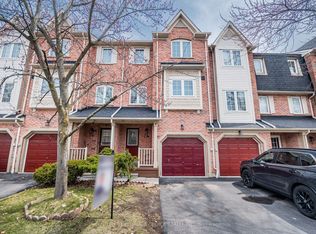 MLS ID #W13660066, CENTURY 21 PEOPLE`S CHOICE REALTY INC.. TRREB
 - C$614,9003 bd1 ba-- sqft6699 Falconer Dr #1, Mississauga, ON L5N 2E3For SaleMLS ID #W13414004, RE/MAX REALTRON REALTY INC.. TRREB
- C$635,0003 bd2 ba-- sqft6777 Formentera Ave #18, Mississauga, ON L5N 2M3For SaleMLS ID #W13651884, CENTURY 21 GREEN REALTY INC.. TRREB
- C$598,0003 bd3 ba-- sqft2825 Gananoque Dr Unit 41, Mississauga, ON L5N 1V6For SaleMLS ID #W13640146, CENTURY 21 ATRIA REALTY INC.. TRREB
- C$569,9003 bd2 ba1.1k sqft2301 Derry Rd W #510, Mississauga, ON L5N 2R4For SaleMLS ID #40855245, Russell Gardner, Salesperson, RE/MAX Real Estate Centre Inc.. ITSO
- C$715,0003 bd3 ba-- sqft525 Novo Star Dr #120, Mississauga, ON L5W 1X8For SaleMLS ID #W13662976, RE/MAX WEST REALTY INC.. TRREB
- C$542,0003 bd2 ba-- sqft120 Falconer Dr #34, Mississauga, ON L5N 1P5For SaleMLS ID #W13474162, SOTHEBY'S INTERNATIONAL REALTY CANADA. TRREB
- C$699,9003 bd4 ba-- sqft5865 Dalebrook Cres #25B, Mississauga, ON L5M 5X1For SaleMLS ID #W13669686, CITYVIEW REALTY INC.. TRREB
- C$599,5003 bd2 ba-- sqft2651 Aquitaine Ave #56, Mississauga, ON L5N 1V5For SaleMLS ID #W13570932, RE/MAX PREMIER INC.. TRREB
- C$644,9003 bd2 ba-- sqft7340 Copenhagen Rd #30, Mississauga, ON L5N 2S5For SaleMLS ID #W13651356, STONEMILL REALTY INC.. TRREB
- C$799,9003 bd3 ba-- sqft6039 Coxswain Cres, Mississauga, ON L5V 2Z9For SaleMLS ID #W13665438, NEWGEN REALTY EXPERTS. TRREB
- C$599,9994 bd3 ba-- sqft6855 Glen Erin Dr Unit 15, Mississauga, ON L5N 1P6For SaleMLS ID #W13507090, INTERNATIONAL REALTY FIRM, INC.. TRREB
- C$619,9163 bd2 ba-- sqft59 Kenninghall Blvd #17, Mississauga, ON L5N 1J6For SaleMLS ID #W13458712, YOUR HOME SOLD GUARANTEED REALTY LEGACY HOUSE INC.. TRREB
- C$670,0003 bd2 ba-- sqft7105 Branigan Gate #72, Mississauga, ON L5N 7S2For SaleMLS ID #W13608526, HOMELIFE REGIONAL REALTY LTD.. TRREB
- C$649,0004 bd2 ba-- sqft2651 Aquitaine Ave Unit 64, Mississauga, ON L5N 1V5For SaleMLS ID #W13628262, CENTURY 21 LEADING EDGE REALTY INC.. TRREB
- C$599,9003 bd2 ba-- sqft2866 Battleford Rd #5F, Mississauga, ON L5N 3L3For SaleMLS ID #W13569966, KINGSWAY REAL ESTATE. TRREB
- C$684,8003 bd3 ba-- sqft121 Falconer Dr #27, Mississauga, ON L5N 2K8For SaleMLS ID #W13449946, HOMELIFE/MIRACLE REALTY LTD. TRREB
