Spacious 3-bedroom end-unit townhome that feels like a semi-detached home! Ideally situated on a quiet dead-end section of the complex, this home offers exceptional side yard space with virtually no through traffic, making it a perfect place for children to play safely. This well-maintained family home features generously sized rooms, a bright and functional layout, and has been freshly painted in modern neutral tones. Enjoy the privacy of a fully fenced backyard, ideal for children, pets, and entertaining. Located in a quiet, well-maintained complex surrounded by mature trees, parks, and walking trails. Recent upgrades include a new furnace and air conditioner (July 2026) and a new smart garage door opener (July 2026) with convenient cell phone remote access, providing added security and peace of mind. Maintenance fees include Bell Wi-Fi, adding excellent value and convenience. Situated in a highly desirable neighbourhood with excellent schools, shopping, public transit, and all amenities just minutes away. An exceptional opportunity for first-time buyers, young families, or anyone looking for a move-in-ready home in a fantastic family-friendly community.
For sale
C$629,900
7340 Copenhagen Rd #30, Mississauga, ON L5N 2S5
3beds
2baths
Townhouse
Built in ----
-- sqft lot
$-- Zestimate®
C$--/sqft
C$638/mo HOA
What's special
Exceptional side yard spaceGenerously sized roomsBright and functional layoutFully fenced backyardQuiet well-maintained complexSurrounded by mature trees
- 59 days
- 16
- 0
Zillow last checked:
Listing updated:
Listed by:
STONEMILL REALTY INC.
Source: TRREB,MLS®#: W13651356 Originating MLS®#: Toronto Regional Real Estate Board
Originating MLS®#: Toronto Regional Real Estate BoardFacts & features
Interior
Bedrooms & bathrooms
- Bedrooms: 3
- Bathrooms: 2
Primary bedroom
- Level: Third
- Dimensions: 5.18 x 3.13
Bedroom 2
- Level: Third
- Dimensions: 3.08 x 3.79
Other
- Level: Third
- Dimensions: 3.25 x 2.76
Breakfast
- Level: Second
- Dimensions: 2.76 x 3.25
Dining room
- Level: Second
- Dimensions: 2.52 x 3.03
Kitchen
- Level: Second
- Dimensions: 3.23 x 2.76
Living room
- Level: Second
- Dimensions: 5.91 x 3.18
Other
- Level: Ground
- Dimensions: 0 x 0
Recreation
- Level: Ground
- Dimensions: 2.93 x 4.02
Heating
- Forced Air, Gas
Cooling
- Central Air
Appliances
- Laundry: Ensuite
Features
- Flooring: Carpet Free
- Basement: None
- Has fireplace: No
Interior area
- Living area range: 1400-1599 null
Video & virtual tour
Property
Parking
- Total spaces: 2
- Parking features: Garage Door Opener
- Has garage: Yes
Features
- Stories: 3
Details
- Parcel number: 192140030
Construction
Type & style
- Home type: Townhouse
- Property subtype: Townhouse
Materials
- Brick, Vinyl Siding
Community & HOA
HOA
- Services included: Building Insurance Included, Water Included, Common Elements Included, Parking Included
- HOA fee: C$638 monthly
- HOA name: PCC
Location
- Region: Mississauga
Financial & listing details
- Annual tax amount: C$3,943
- Date on market: 8/7/2026
Price history
Price history is unavailable.
Public tax history
Tax history is unavailable.
Climate risks
Neighborhood: Meadowvale
Nearby schools
GreatSchools rating
No schools nearby
We couldn't find any schools near this home.
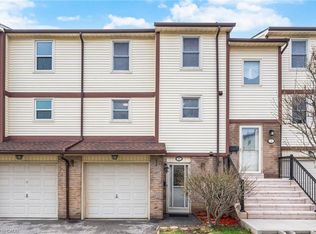
- C$619,9003 bd2 ba1.4k sqft7340 Copenhagen Rd #10, Mississauga, ON L5N2S5For Sale
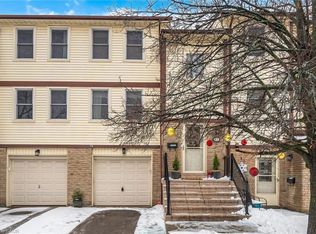
- C$692,0003 bd2 ba1.4k sqft7340 Copenhagen Rd #43, Mississauga, ON L5N2S5Sold
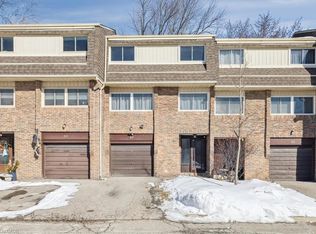
- C$710,0003 bd2 ba1.6k sqft7430 Copenhagen Rd #32, Mississauga, ON L5N2C4Sold
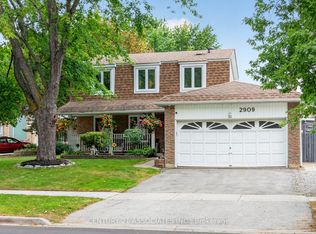
- C$1,194,0004 bd4 ba-- sqft2909 Quetta Mews, Mississauga, ON L5N1Z6For Sale
Similar homes
- C$599,0003 bd2 ba-- sqft5205 Glen Erin Dr E #26A, Mississauga, ON L5M 5N6For Sale
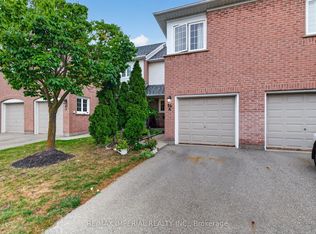 MLS ID #W13848348, RE/MAX IMPERIAL REALTY INC.. TRREB
 - C$595,0004 bd2 ba-- sqft1221 Dundix Rd #132, Mississauga, ON L4Y 3Y9For Sale
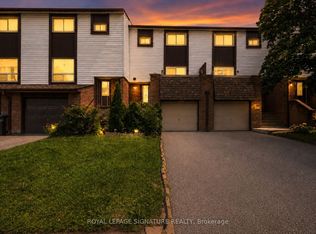 MLS ID #W13861288, ROYAL LEPAGE SIGNATURE REALTY. TRREB
 - C$645,0003 bd2 ba-- sqft25 Scottsdale Ct, Brampton, ON L6W 3R8For Sale
 MLS ID #W13843698, RE/MAX REAL ESTATE CENTRE INC.. TRREB
 - C$639,0003 bd2 ba-- sqft3025 Cedarglen Gate #75, Mississauga, ON L5C 2V7For Sale
 MLS ID #W13815654, T-ONE GROUP REALTY INC.,. TRREB
