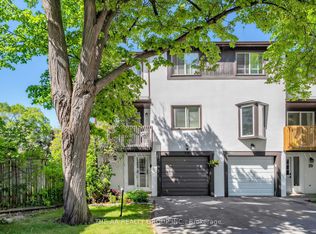
Amazing, Beautiful Fully Renovated 3Br Townhouse In Mississauga Awaits You! Top To Bottom Finishes Through-Out! Beautiful Open Concept Kitchen W/ Modern White Cabinetry, Stainless Steel Appliances, Quartz Counters & Eye Catching Backsplash! Laminate Floors, Pot Lights & Walk-Out Private Fenced Backyard! 1 year old Fridge, 8 Months old washer and dryer. Lots Of Natural Light! Large Living Room With A Beautiful Electric Wall Fire Place! And Lots Of More! End Unit-Like A Semi! Just Move In!
For sale
C$649,000
7251 Copenhagen Rd #73, Mississauga, ON L5N 2H6
4beds
3baths
Townhouse
Built in ----
-- sqft lot
$-- Zestimate®
C$--/sqft
C$650/mo HOA
What's special
Beautiful open concept kitchenModern white cabinetryStainless steel appliancesQuartz countersEye catching backsplashLaminate floorsPot lights
- 4 days
- 27
- 3
Zillow last checked:
Listing updated:
Listed by:
RIGHT AT HOME REALTY INC.
Source: TRREB,MLS®#: W13717770 Originating MLS®#: Toronto Regional Real Estate Board
Originating MLS®#: Toronto Regional Real Estate BoardFacts & features
Interior
Bedrooms & bathrooms
- Bedrooms: 4
- Bathrooms: 3
Primary bedroom
- Description: Primary Bedroom
- Level: Third
- Area: 17.3 Square Meters
- Area source: Other
- Dimensions: 4.70 x 3.68
Bedroom
- Description: Bedroom
- Level: Third
- Area: 11.22 Square Meters
- Area source: Other
- Dimensions: 4.40 x 2.55
Bedroom
- Description: Bedroom
- Level: Third
- Area: 12.31 Square Meters
- Area source: Other
- Dimensions: 4.13 x 2.98
Dining room
- Description: Dining Room
- Level: Second
- Area: 10.21 Square Meters
- Area source: Other
- Dimensions: 3.52 x 2.90
Kitchen
- Description: Kitchen
- Level: Second
- Area: 15.18 Square Meters
- Area source: Other
- Dimensions: 5.56 x 2.73
Living room
- Description: Living Room
- Level: Main
- Area: 18.97 Square Meters
- Area source: Other
- Dimensions: 5.42 x 3.50
Recreation
- Description: Recreation
- Level: Basement
- Area: 13.85 Square Meters
- Area source: Other
- Dimensions: 3.99 x 3.47
Heating
- Heat Pump, Electric
Cooling
- Central Air
Appliances
- Laundry: In Basement
Features
- Flooring: Carpet Free
- Basement: Finished with Walk-Out
- Has fireplace: No
Interior area
- Living area range: 1400-1599 null
Property
Parking
- Total spaces: 2
- Parking features: Private
- Has attached garage: Yes
Features
- Stories: 3
Lot
- Features: Park, Public Transit, School, Wooded/Treed
Details
- Parcel number: 191380073
Construction
Type & style
- Home type: Townhouse
- Property subtype: Townhouse
- Attached to another structure: Yes
Materials
- Aluminum Siding, Brick
Community & HOA
HOA
- Amenities included: BBQs Allowed, Visitor Parking
- Services included: Cable TV Included, Common Elements Included, Building Insurance Included, Parking Included, Water Included
- HOA fee: C$650 monthly
- HOA name: PCC
Location
- Region: Mississauga
Financial & listing details
- Annual tax amount: C$3,300
- Date on market: 8/27/2026
Price history
Price history is unavailable.
Public tax history
Tax history is unavailable.
Climate risks
Neighborhood: Meadowvale
Nearby schools
GreatSchools rating
No schools nearby
We couldn't find any schools near this home.
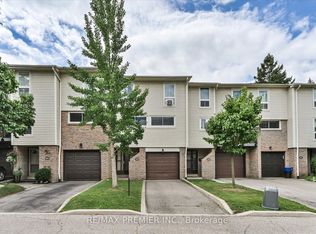
- C$609,9903 bd2 ba-- sqft7251 Copenhagen Rd #63, Mississauga, ON L5N2H6For Sale
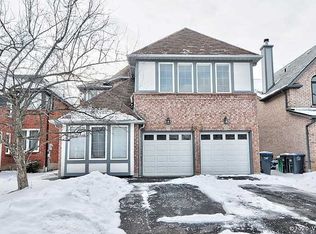
- C$--6 bd4 ba-- sqft2873 Tradewind Dr, Mississauga, ON L5N6L2Off Market
- C$1,9002 bd1 ba-- sqft2900 Tradewind Dr #BASEMENT, Mississauga, ON L5N6L2For Rent

- C$--2 bd2 ba1.7k sqft7105 Tamar Rd #0, Mississauga, ON L5N1Y7Off Market
Similar homes
- C$649,9002 bd3 ba-- sqft5650 Winston Churchill Blvd W #73, Mississauga, ON L5M 0L9For Sale
 MLS ID #W13727792, RIGHT AT HOME REALTY INC.. TRREB
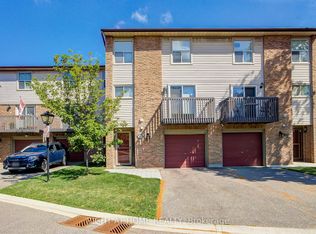
 - C$649,9993 bd2 ba-- sqft6100 Montevideo Rd #48, Mississauga, ON L5N 2N8For Sale
 MLS ID #W13555084, RIGHT AT HOME REALTY INC.. TRREB
 - C$645,0003 bd2 ba-- sqft2651 Aquitaine Ave #38, Mississauga, ON L5N 1V5For Sale
 MLS ID #W13536200, THE AA REALTY GROUP INC.. TRREB
 - C$712,0006 bd2 ba-- sqft180 Mississauga Valley Blvd #211, Mississauga, ON L5A 3M2For Sale
 MLS ID #W13232532, SUTTON GROUP - SUMMIT REALTY INC.. TRREB
