Welcome To This Beautifully Updated 3 Bedroom 2 Bathroom Condo Townhome In One Of Mississauga's Most Desirable Communities! Freshly Painted And Featuring Brand New Flooring Throughout, This Home Offers A Bright, Modern Feel From The Moment You Step Inside. The Spacious Open Concept Living And Dining Area Is Enhanced With New Baseboards, Creating A Clean And Stylish Space Perfect For Both Relaxing And Entertaining. The Refreshed Bathroom Adds A Touch Of Contemporary Comfort, While The Deep Garage And Private Driveway Provide Ample Parking And Storage. Ideally Located, This Home Is Just Minutes From Major Highways 401 407 And 410, Making Commuting A Breeze. Enjoy The Convenience Of Nearby Shopping At Meadowvale Town Centre, As Well As A Wide Selection Of Restaurants, Grocery Stores, And Everyday Amenities. Families Will Appreciate Access To Great Schools, Parks,And Walking Trails, While Public Transit Options Are Just Steps Away. Maintenance Fees Cover Common Elements, Building Insurance, Water, Cable TV, Internet, Parking, And Visitor Parking, Offering Exceptional Value And Worry Free Living. Move In Ready And Perfectly Situated, This Is An Opportunity You Do Not Want To Miss!
For sale
C$619,900
7340 Copenhagen Rd #10, Mississauga, ON L5N 2S5
3beds
1,485sqft
Row/Townhouse, Residential, Rowhouse, Condominium
Built in ----
-- sqft lot
$-- Zestimate®
C$417/sqft
C$638/mo HOA
What's special
- 7 days
- 8
- 0
Zillow last checked:
Listing updated:
Listed by:
Thomas Pobojewski, Broker,
ROYAL LEPAGE SIGNATURE REALTY
Source: ITSO,MLS®#: 40867083Originating MLS®#: Cornerstone Association of REALTORS®
Facts & features
Interior
Bedrooms & bathrooms
- Bedrooms: 3
- Bathrooms: 2
- Full bathrooms: 1
- 1/2 bathrooms: 1
- Main level bathrooms: 1
Other
- Description: Window, His/Her Closet
- Level: Third
Bedroom
- Description: Window, Closet
- Level: Third
Bedroom
- Description: Window, Closet
- Level: Third
Bathroom
- Features: 2-Piece
- Level: Main
Bathroom
- Features: 4-Piece
- Level: Third
Dining room
- Description: Window, Open Concept, L-Shaped Room
- Level: Second
Kitchen
- Description: Window, Family Size Kitchen, Comb w/ Breakfast
- Level: Second
Living room
- Description: Window, Open Concept, L-Shaped Room
- Level: Second
Recreation room
- Description: Laminate, W/O to Yard, 2 Pc Bath
- Level: Main
Heating
- Forced Air, Natural Gas
Cooling
- Central Air
Appliances
- Laundry: Main Level
Features
- Other
- Basement: Walk-Out Access,Full,Finished
- Has fireplace: No
Interior area
- Total structure area: 1,485
- Total interior livable area: 1,485 sqft
- Finished area above ground: 1,485
Video & virtual tour
Property
Parking
- Total spaces: 2
- Parking features: Attached Garage, Private Drive Single Wide
- Attached garage spaces: 1
- Uncovered spaces: 1
Features
- Stories: 3
- Frontage type: North
Lot
- Features: Urban, Other
Details
- Parcel number: 192140010
- Zoning: RM5
Construction
Type & style
- Home type: Townhouse
- Architectural style: Rowhouse
- Property subtype: Row/Townhouse, Residential, Rowhouse, Condominium
- Attached to another structure: Yes
Materials
- Brick Veneer
- Foundation: Unknown
- Roof: Asphalt Shing
Condition
- 31-50 Years
- New construction: No
Utilities & green energy
- Sewer: Sewer (Municipal)
- Water: Municipal
Community & HOA
HOA
- Has HOA: Yes
- Amenities included: Other
- HOA fee: C$638 monthly
Location
- Region: Mississauga
Financial & listing details
- Price per square foot: C$417/sqft
- Annual tax amount: C$3,687
- Date on market: 9/28/2026
- Inclusions: Other
Price history
| Date | Event | Price |
|---|---|---|
| 9/28/2026 | Listed for sale | C$619,900C$417/sqft |
Source:  TRREB #W13836910 Report a problem TRREB #W13836910 Report a problem | ||
Public tax history
Tax history is unavailable.
Climate risks
Neighborhood: Meadowvale
Nearby schools
GreatSchools rating
No schools nearby
We couldn't find any schools near this home.
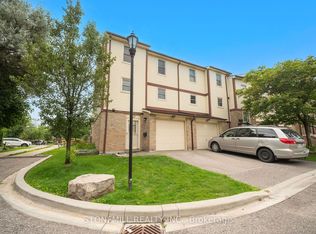
- C$629,9003 bd2 ba-- sqft7340 Copenhagen Rd #30, Mississauga, ON L5N2S5For Sale
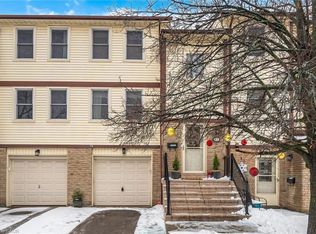
- C$692,0003 bd2 ba1.4k sqft7340 Copenhagen Rd #43, Mississauga, ON L5N2S5Sold
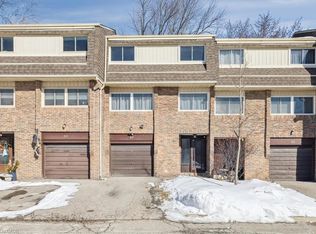
- C$710,0003 bd2 ba1.6k sqft7430 Copenhagen Rd #32, Mississauga, ON L5N2C4Sold
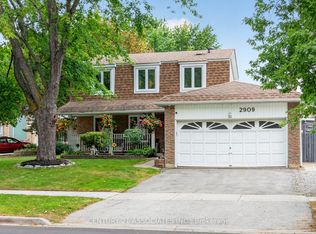
- C$1,194,0004 bd4 ba-- sqft2909 Quetta Mews, Mississauga, ON L5N1Z6For Sale
Similar homes
- C$699,0003 bd4 ba1.5k sqft135 Spicebush Ter, Brampton, ON L6X 0J6For Sale
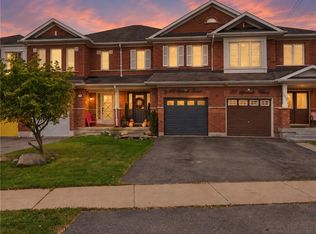 MLS ID #40868371, Sharon Mousavi, Salesperson, eXp Realty. ITSO
 - C$574,9993 bd2 ba1.2k sqft564 Sheraton Rd #14, Burlington, ON L7L 4B2For Sale
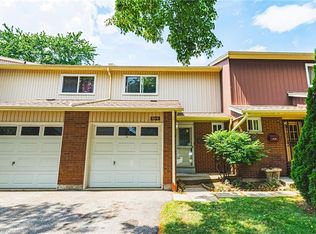 MLS ID #40868901, Kaylin Rivers, Salesperson, RE/MAX Escarpment Realty Inc.. ITSO
 - C$574,9003 bd2 ba1.2k sqftWoodview Park, Burlington, ON L7N 2Z9For Sale
 MLS ID #40868380, Robert Christopher Joao, Salesperson, Keller Williams Edge Realty. ITSO
 - C$635,0003 bd2 ba1.2k sqft1221 Dundix Rd #37, Mississauga, ON L4Y 3Y9For Sale
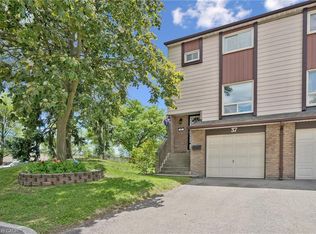 MLS ID #40837454, Dewi Fairclough, Salesperson, Royal LePage Realty Plus Oakville Ltd.. ITSO
