Designed by acclaimed interior designer Regina Sturrock, this stylish 1,241 sq ft home sits in Mississauga’s buzzing Lakeview community—steps from the shores of Lake Ontario. With 2 spacious bedrooms, 1.5 bathrooms and your own private garage, it’s got the space and convenience you’re looking for with open concept throughout the unit. The star of the show? A huge 15' × 19' terrace that’s perfect for brunches, BBQs, or just chilling outdoors. Inside, the open-concept layout blends great design with everyday function. The custom kitchen pops with sleek high-gloss + satin cabinetry, quartz counters, and a striking peninsula wrapped in matte-finish quartz—ideal for cooking or hosting friends. Lakeview is one of the GTA’s fastest-growing waterfront neighbourhoods, blending nature and city energy. Think bike paths, revamped parks, cool cafés, and the huge Lakeview Village redevelopment just around the corner. With Douglas Kennedy Park, the Toronto Golf Club, tons of parks and amenities nearby with quick access to the QEW and Long Branch GO, you’re perfectly positioned for weekend adventures or an easy commute----designed for people who want the best of both worlds. Come on by and experience it for yourself!
For sale
C$589,999
760 Lakeshore Rd E Unit 207, Mississauga, ON L5E 1C7
2beds
1,361sqft
Row/Townhouse, Residential, Condominium
Built in ----
-- sqft lot
$-- Zestimate®
C$434/sqft
C$622/mo HOA
What's special
- 44 days
- 70
- 4
Zillow last checked:
Listing updated:
Listed by:
Jeff Smith, Salesperson,
Royal LePage Burloak Real Estate Services,
Lauren Zylik, Broker,
Royal LePage Burloak Real Estate Services
Source: ITSO,MLS®#: 40858689Originating MLS®#: Cornerstone Association of REALTORS®
Facts & features
Interior
Bedrooms & bathrooms
- Bedrooms: 2
- Bathrooms: 2
- Full bathrooms: 1
- 1/2 bathrooms: 1
- Main level bathrooms: 1
- Main level bedrooms: 1
Kitchen
- Level: Main
Heating
- Forced Air, Natural Gas
Cooling
- Central Air
Appliances
- Included: Dishwasher, Dryer, Refrigerator, Stove, Washer
- Laundry: Main Level
Features
- Other
- Windows: Window Coverings
- Basement: None
- Has fireplace: No
Interior area
- Total structure area: 1,361
- Total interior livable area: 1,361 sqft
- Finished area above ground: 1,361
Property
Parking
- Total spaces: 1
- Parking features: Guest
- Garage spaces: 1
Features
- Stories: 3
- Patio & porch: Terrace
- Waterfront features: Lake/Pond
- Frontage type: South
Lot
- Features: Urban, Near Golf Course, Marina, Open Spaces, Park, Public Transit, School Bus Route, Schools
Details
- Parcel number: 200480010
- Zoning: C2
Construction
Type & style
- Home type: Townhouse
- Architectural style: Townhouse
- Property subtype: Row/Townhouse, Residential, Condominium
- Attached to another structure: Yes
Materials
- Brick
- Foundation: Poured Concrete
- Roof: Asphalt Shing
Condition
- 6-15 Years
- New construction: No
Utilities & green energy
- Sewer: Sewer (Municipal)
- Water: Municipal
Community & HOA
HOA
- Has HOA: Yes
- Amenities included: Other
- HOA fee: C$622 monthly
Location
- Region: Mississauga
Financial & listing details
- Price per square foot: C$434/sqft
- Annual tax amount: C$5,334
- Date on market: 8/27/2026
- Inclusions: Dishwasher, Dryer, Refrigerator, Stove, Washer, Window Coverings
Price history
| Date | Event | Price |
|---|---|---|
| 8/27/2026 | Listed for sale | C$589,999C$434/sqft |
Source: ITSO #40858689 Report a problem | ||
| 5/16/2025 | Listing removed | C$3,200C$2/sqft |
Source: Zillow Rentals Report a problem | ||
| 8/23/2024 | Listed for rent | C$3,200-8.6%C$2/sqft |
Source: Zillow Rentals Report a problem | ||
| 1/4/2024 | Listing removed | -- |
Source: Zillow Rentals Report a problem | ||
| 9/19/2023 | Listed for rent | C$3,500C$3/sqft |
Source: Zillow Rentals Report a problem | ||
Public tax history
Tax history is unavailable.
Climate risks
Neighborhood: Lakeview
Nearby schools
GreatSchools rating
No schools nearby
We couldn't find any schools near this home.
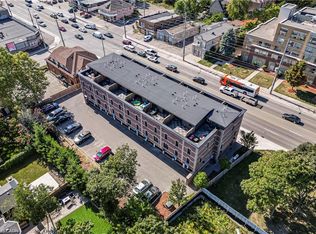
- C$699,9992 bd2 ba1.3k sqft760 Lakeshore Rd E UNIT 213, Mississauga, ON L5E1C7For Sale
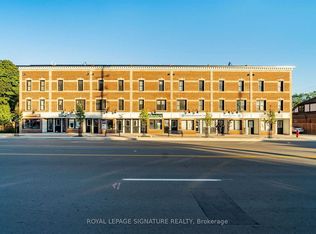
- C$529,0002 bd2 ba-- sqft760 Lakeshore Rd E UNIT 202, Mississauga, ON L5E1C7For Sale
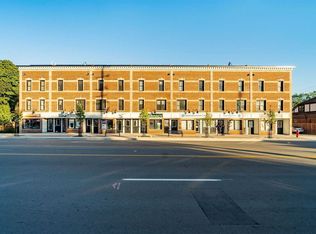
- C$639,9992 bd2 ba1.6k sqft760 Lakeshore Rd E #201, Mississauga, ON L5E1C7For Sale

- C$--2 bd2 ba-- sqft760 Lakeshore Rd E #206, Mississauga, ON L5E1C7Off Market
Similar homes
- C$639,9992 bd2 ba1.6k sqft760 Lakeshore Rd E #201, Mississauga, ON L5E 1C7For SaleMLS ID #40856783, Jeff Smith, Salesperson, Royal LePage Burloak Real Estate Services. ITSO
- C$620,0002 bd2 ba1k sqft1140 Parkwest Pl #208, Mississauga, ON L5E 3K9For Sale
 MLS ID #40860055, Corrie Harding Keizs, Broker, ROYAL LEPAGE REAL ESTATE Associates. ITSO
 - C$799,0002 bd2 ba1.3k sqft665 Cricklewood Dr #703, Mississauga, ON L5G 0B9For Sale
 MLS ID #40867609, Tim Brown, Broker, RED AND WHITE REALTY INC.. ITSO
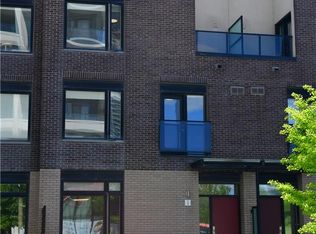
 - C$699,0003 bd3 ba1.6k sqft4080 Parkside Village Dr Townhouse 3, Mississauga, ON L5B 0K2For Sale
 MLS ID #40867866, Yisong Wang, Salesperson, RED AND WHITE REALTY INC.. ITSO
