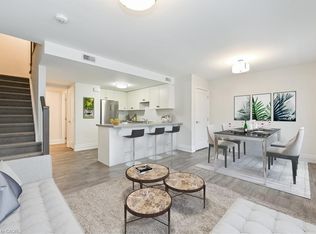
FABULOUS END UNIT IN MISSISSAUGA’S VIBRANT LAKEVIEW COMMUNITY! Flooded with natural light from extra windows, this rare end unit offers exceptional space, style, and comfort in one of the GTA’s fastest-growing waterfront neighbourhoods. Designed by acclaimed interior designer Regina Sturrock, this stunning 1,341 sq ft home blends modern design with everyday functionality. Featuring 2 spacious bedrooms, 1.5 bathrooms, and your own private garage, it delivers open-concept living at its finest.Inside, the sleek designer kitchen impresses with custom high-gloss and satin cabinetry, quartz countertops, and a dramatic matte-finish quartz peninsula—ideal for cooking, entertaining, or gathering with friends. Surrounded by bike paths, parks, cafés, and the exciting Lakeview Village redevelopment, this location puts everything at your doorstep. Enjoy proximity to Douglas Kennedy Park, Toronto Golf Club, and endless amenities, plus quick access to the QEW and Long Branch GO for an easy commute.Experience the perfect blend of urban energy and lakeside tranquility in this beautifully appointed end unit—come see it for yourself!
For sale
C$699,999
760 Lakeshore Rd E Unit 213, Mississauga, ON L5E 1C7
2beds
1,341sqft
Row/Townhouse, Residential, Condominium
Built in ----
-- sqft lot
$-- Zestimate®
C$522/sqft
C$591/mo HOA
What's special
Private garageOpen-concept livingSleek designer kitchenQuartz countertopsDramatic matte-finish quartz peninsula
- 149 days
- 12
- 0
Zillow last checked:
Listing updated:
Listed by:
Jeff Smith, Salesperson,
Royal LePage Burloak Real Estate Services,
Lauren Zylik, Broker,
Royal LePage Burloak Real Estate Services
Source: ITSO,MLS®#: 40830061Originating MLS®#: Cornerstone Association of REALTORS®
Facts & features
Interior
Bedrooms & bathrooms
- Bedrooms: 2
- Bathrooms: 2
- Full bathrooms: 1
- 1/2 bathrooms: 1
Other
- Level: Third
Bedroom
- Level: Third
Bathroom
- Features: 2-Piece
- Level: Second
Bathroom
- Features: 4-Piece
- Level: Third
Foyer
- Level: Main
Kitchen
- Level: Second
Laundry
- Level: Second
Living room
- Level: Second
Utility room
- Level: Upper
Heating
- Forced Air, Natural Gas
Cooling
- Central Air
Appliances
- Laundry: Main Level
Features
- Other
- Basement: None
- Has fireplace: No
Interior area
- Total structure area: 1,341
- Total interior livable area: 1,341 sqft
- Finished area above ground: 1,341
Video & virtual tour
Property
Parking
- Total spaces: 1
- Parking features: Guest
- Garage spaces: 1
Features
- Stories: 3
- Patio & porch: Terrace
- Waterfront features: Lake/Pond
- Frontage type: South
Lot
- Features: Urban, Near Golf Course, Marina, Open Spaces, Park, Public Transit, School Bus Route, Schools
Details
- Parcel number: 200480007
- Zoning: C2
Construction
Type & style
- Home type: Townhouse
- Architectural style: Townhouse
- Property subtype: Row/Townhouse, Residential, Condominium
- Attached to another structure: Yes
Materials
- Brick
- Foundation: Poured Concrete
- Roof: Asphalt Shing
Condition
- 6-15 Years
- New construction: No
Utilities & green energy
- Sewer: Sewer (Municipal)
- Water: Municipal
Community & HOA
HOA
- Has HOA: Yes
- Amenities included: Other
- HOA fee: C$591 monthly
Location
- Region: Mississauga
Financial & listing details
- Price per square foot: C$522/sqft
- Annual tax amount: C$5,148
- Date on market: 5/13/2026
- Inclusions: Other, Dishwasher, Dryer, Refrigerator, Stove, Washer, Window Coverings, Elf's
- Exclusions: All Of Tenants Belongings
Price history
| Date | Event | Price |
|---|---|---|
| 5/13/2026 | Listed for sale | C$699,999C$522/sqft |
Source:  TRREB #W13124590 Report a problem TRREB #W13124590 Report a problem | ||
Public tax history
Tax history is unavailable.
Climate risks
Neighborhood: Lakeview
Nearby schools
GreatSchools rating
No schools nearby
We couldn't find any schools near this home.
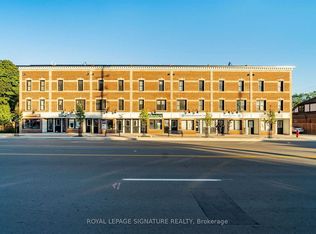
- C$589,9992 bd2 ba1.3k sqft760 Lakeshore Rd E UNIT 207, Mississauga, ON L5E1C7For Sale
- C$529,0002 bd2 ba-- sqft760 Lakeshore Rd E UNIT 202, Mississauga, ON L5E1C7For Sale
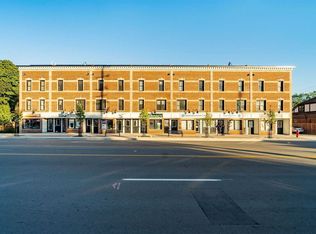
- C$639,9992 bd2 ba1.6k sqft760 Lakeshore Rd E #201, Mississauga, ON L5E1C7For Sale

- C$--2 bd2 ba-- sqft760 Lakeshore Rd E #206, Mississauga, ON L5E1C7Off Market
Similar homes
- C$639,9992 bd2 ba1.6k sqft760 Lakeshore Rd E #201, Mississauga, ON L5E 1C7For SaleMLS ID #40856783, Jeff Smith, Salesperson, Royal LePage Burloak Real Estate Services. ITSO
- C$589,9992 bd2 ba1.3k sqft760 Lakeshore Rd E Unit 207, Mississauga, ON L5E 1C7For SaleMLS ID #40858689, Jeff Smith, Salesperson, Royal LePage Burloak Real Estate Services. ITSO
- C$799,0002 bd2 ba1.3k sqft665 Cricklewood Dr #703, Mississauga, ON L5G 0B9For Sale
 MLS ID #40867609, Tim Brown, Broker, RED AND WHITE REALTY INC.. ITSO
 - C$699,0003 bd3 ba1.6k sqft4080 Parkside Village Dr Townhouse 3, Mississauga, ON L5B 0K2For Sale
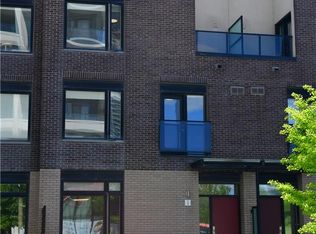 MLS ID #40867866, Yisong Wang, Salesperson, RED AND WHITE REALTY INC.. ITSO
