It’s not just about location. This well-designed executive townhouse sits right in the heart of Mississauga, within walking distance to Square One, parks, and local schools. It offers the convenience of city living with a comfortable, quiet space to unwind after a long day. The home features a practical three-storey layout with a rooftop deck. The main floor includes a spacious kitchen, dining area, and living room with 9-foot ceilings. Two bright bedrooms with oversized windows are located on the second floor. The third floor is dedicated to the primary bedroom, complete with a private balcony and a 4-piece ensuite. Two underground parking spaces are included, along with a large locker located directly behind the parking area. A solid option for anyone looking to enjoy central, urban living in Mississauga.
Under contract
C$699,900
4080 Parkside Village Dr Townhouse 3, Mississauga, ON L5B 0K2
3beds
1,676sqft
Row/Townhouse, Residential, Condominium
Built in 2015
-- sqft lot
$-- Zestimate®
C$418/sqft
C$1,926/mo HOA
What's special
Rooftop deckSpacious kitchenDining area
- 52 days |
- 3 |
- 0 |
Zillow last checked:
Listing updated:
Listed by:
Yisong Wang, Salesperson,
RED AND WHITE REALTY INC.
Source: ITSO,MLS®#: 40844318Originating MLS®#: Cornerstone Association of REALTORS®
Facts & features
Interior
Bedrooms & bathrooms
- Bedrooms: 3
- Bathrooms: 3
- Full bathrooms: 2
- 1/2 bathrooms: 1
- Main level bathrooms: 1
Bedroom
- Level: Second
Bedroom
- Level: Second
Other
- Level: Third
Bathroom
- Features: 2-Piece
- Level: Main
Bathroom
- Features: 4-Piece
- Level: Second
Other
- Features: 4-Piece
- Level: Third
Kitchen
- Level: Main
Other
- Features: Carpet Free
- Level: Main
Heating
- Forced Air
Cooling
- Central Air
Appliances
- Included: Oven, Water Heater, Built-in Microwave, Dishwasher, Dryer, Range Hood, Refrigerator, Washer
- Laundry: Laundry Closet, Upper Level
Features
- Built-In Appliances
- Windows: Window Coverings
- Basement: None
- Has fireplace: No
Interior area
- Total structure area: 1,676
- Total interior livable area: 1,676 sqft
- Finished area above ground: 1,676
Property
Parking
- Total spaces: 2
- Parking features: Garage Door Opener, Exclusive, Private Drive Double Wide, Guest
- Garage spaces: 2
- Details: Assigned Space: 104 105
Features
- Stories: 3
- Patio & porch: Open, Terrace, Deck, Porch
- Exterior features: Balcony
- Has view: Yes
- View description: City, Downtown
- Frontage type: South
Lot
- Features: Urban, Business Centre, City Lot, Library, Public Parking, Rec./Community Centre, Regional Mall, Shopping Nearby
Details
- Parcel number: 199820004
- Zoning: CC4-5
Construction
Type & style
- Home type: Townhouse
- Property subtype: Row/Townhouse, Residential, Condominium
- Attached to another structure: Yes
Materials
- Brick Veneer
- Roof: Flat
Condition
- 6-15 Years
- New construction: No
- Year built: 2015
Utilities & green energy
- Sewer: Sewer (Municipal)
- Water: Municipal
Community & HOA
Community
- Security: Carbon Monoxide Detector, Smoke Detector
HOA
- Has HOA: Yes
- Amenities included: BBQs Permitted, Parking
- Services included: Insurance, Building Maintenance, Common Elements, Maintenance Grounds, Snow Removal, Water, Building Insurance, Common Elements, Water
- HOA fee: C$963 monthly
- Second HOA fee: C$963 monthly
Location
- Region: Mississauga
Financial & listing details
- Price per square foot: C$418/sqft
- Annual tax amount: C$5,531
- Date on market: 7/1/2026
- Inclusions: Built-in Microwave, Carbon Monoxide Detector, Dishwasher, Dryer, Garage Door Opener, Range Hood, Refrigerator, Smoke Detector, Washer, Window Coverings, Negotiable
Price history
| Date | Event | Price |
|---|---|---|
| 7/2/2026 | Contingent | C$699,900C$418/sqft |
Source:  TRREB #W13508252 Report a problem TRREB #W13508252 Report a problem | ||
| 7/1/2026 | Listed for sale | C$699,900C$418/sqft |
Source: ITSO #40844318 Report a problem | ||
Public tax history
Tax history is unavailable.
Climate risks
Neighborhood: L5B
Nearby schools
GreatSchools rating
No schools nearby
We couldn't find any schools near this home.
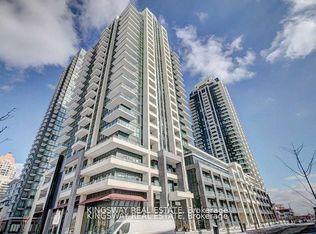
- C$504,0002 bd1 ba-- sqft4085 Parkside Village Dr #341, Mississauga, ON L5B0K9For Sale
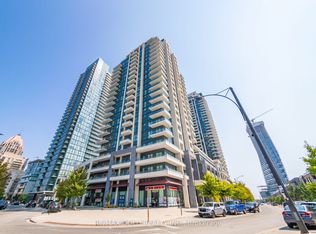
- C$480,0002 bd1 ba-- sqft4085 Parkside Village Dr #1803, Mississauga, ON L5B0K9For Sale
- C$449,9002 bd1 ba-- sqft4085 Parkside Village Dr #1405, Mississauga, ON L5B0K9For Sale
- C$2,7002 bd2 ba-- sqft4085 Parkside Village Dr #1006, Mississauga, ON L5B0K9For Rent

- C$--3 bd2 ba966 sqft4085 Parkside Village Dr #NLPH1, Mississauga, ON L5B0K9Off Market
- C$645,9002 bd2 ba-- sqft4085 Parkside Village Dr #1606, Mississauga, ON L5B0K9For Sale
- C$--1 bd1 ba650 sqft4085 Parkside Village Dr #1508, Mississauga, ON L5B0K2Off Market
- C$2,6752 bd2 ba-- sqft4085 Parkside Village Dr #2007, Mississauga, ON L5B0K2For Rent
Similar homes
- C$699,8003 bd2 ba1k sqft333 Meadows Blvd #23, Mississauga, ON L4Z 1G9For Sale
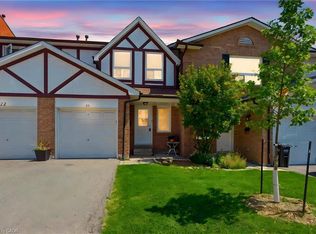 MLS ID #40852171, Vanessa Evinou, Salesperson, Keller Williams Edge Realty. ITSO
 - C$639,9992 bd2 ba1.6k sqft760 Lakeshore Rd E #201, Mississauga, ON L5E 1C7For Sale
 MLS ID #40856783, Jeff Smith, Salesperson, Royal LePage Burloak Real Estate Services. ITSO
 - C$789,9903 bd3 ba1.7k sqft3140 5th Line W #28, Mississauga, ON L5L 1A2For Sale
 MLS ID #40840407, Michael Phinney, Salesperson, Royal LePage Real Estate Services Phinney Real Estate. ITSO
 - C$649,9003 bd2 ba1.3k sqftThe Towne, Mississauga, ON L5B 3J4For Sale
 MLS ID #40828773, Khalid Rizkana, Broker of Record, MoveMint Realty Advisors Inc. ITSO
 - C$649,0003 bd2 ba1.2k sqft6780 Formentera Ave Unit 8, Mississauga, ON L5N 2L1For SaleMLS ID #40850990, Baldeep Ratol, Broker, RE/MAX Realty Specialists Inc.. ITSO
- C$674,9992 bd2 ba1.3k sqft760 Lakeshore Rd E Unit 207, Mississauga, ON L5E 1C7For SaleMLS ID #40830103, Jeff Smith, Salesperson, Royal LePage Burloak Real Estate Services. ITSO
- C$619,0002 bd2 ba859 sqft310 Burnhamthorpe Rd W #401, Mississauga, ON L5B 4P9For SaleMLS ID #40855548, Rayo Irani, Broker, RE/MAX Aboutowne Realty Corp.. ITSO
- C$724,9002 bd2 ba1.4k sqftThe Mansion, Mississauga, ON L5R 1Y1For SaleMLS ID #40847297, Napoleon Wilson, Salesperson, Waterside Real Estate Group. ITSO
- C$835,1683 bd4 ba1.5k sqft833 Scollard Ct #107, Mississauga, ON L5V 2B4For SaleMLS ID #40828859, Andree Craig, Broker, Royal LePage State Realty Inc.. ITSO
- C$820,0003 bd3 ba1.6k sqft3370 Redpath Cir, Mississauga, ON L5N 8R1For SaleMLS ID #40851065, Glen Cronin, Salesperson, RE/MAX Realty Specialists Inc.. ITSO
- C$836,0003 bd4 ba1.3k sqft455 Apache Ct #53, Mississauga, ON L4Z 3W8For SaleMLS ID #40824936, Kristine Vavrinec, Salesperson, EXP REALTY OF CANADA INC. ITSO
- C$688,0003 bd3 ba1.7k sqft300 Mill Rd #C34, Toronto, ON M9C 4W7For SaleMLS ID #40851428, Brooke Hicks, Broker, Royal LePage Burloak Real Estate Services. ITSO
- C$780,0003 bd3 ba1.4k sqftPrincess Mews, Mississauga, ON L5M 1M2For SaleMLS ID #40841239, Doreen Lett, Salesperson, SUTTON GROUP QUANTUM REALTY INC. ITSO
- C$588,0002 bd2 ba1k sqft55 Elm Dr W #2204, Mississauga, ON L5B 3Z3For SaleMLS ID #40847772, Vera Nura, Salesperson, Keller Williams Complete Realty. ITSO
- C$750,0003 bd2 ba1.5k sqft2355 5th Line W #63, Mississauga, ON L5K 2M8For SaleMLS ID #40823778, Caitlin Howell, Salesperson, RE/MAX REALTY ENTERPRISES INC. ITSO
- C$699,0005 bd3 ba1.5k sqft481 Pitfield Rd #36, Milton, ON L9T 3J5For SaleMLS ID #40855964, Sam Kapoor, Salesperson, HOMELIFE DIAMONDS REALTY INC. ITSO
- C$614,9002 bd2 ba955 sqft220 Forum Dr Unit 301, Mississauga, ON L4Z 4K1For SaleMLS ID #40848709, Jane Savidis, Broker, Royal LePage State Realty Inc.. ITSO
- C$539,9003 bd1 ba1.2k sqft85 Bristol Rd E #159, Mississauga, ON L4Z 3P3For SaleMLS ID #40839569, Edward Vitug, Salesperson, RE/MAX Realty Specialists Inc.. ITSO
- C$680,0002 bd-- ba1.1k sqft3020 Trailside Dr #138, Oakville, ON L6M 0Z4For SaleMLS ID #40855129, Bryan Jaskolka, Salesperson, CMI REAL ESTATE INC. ITSO
- C$699,9003 bd3 ba1.2k sqftCentral Village, Burlington, ON L7N 3K1For SaleMLS ID #40840962, Michael St. Jean, Salesperson, Michael St. Jean Realty Inc.. ITSO
